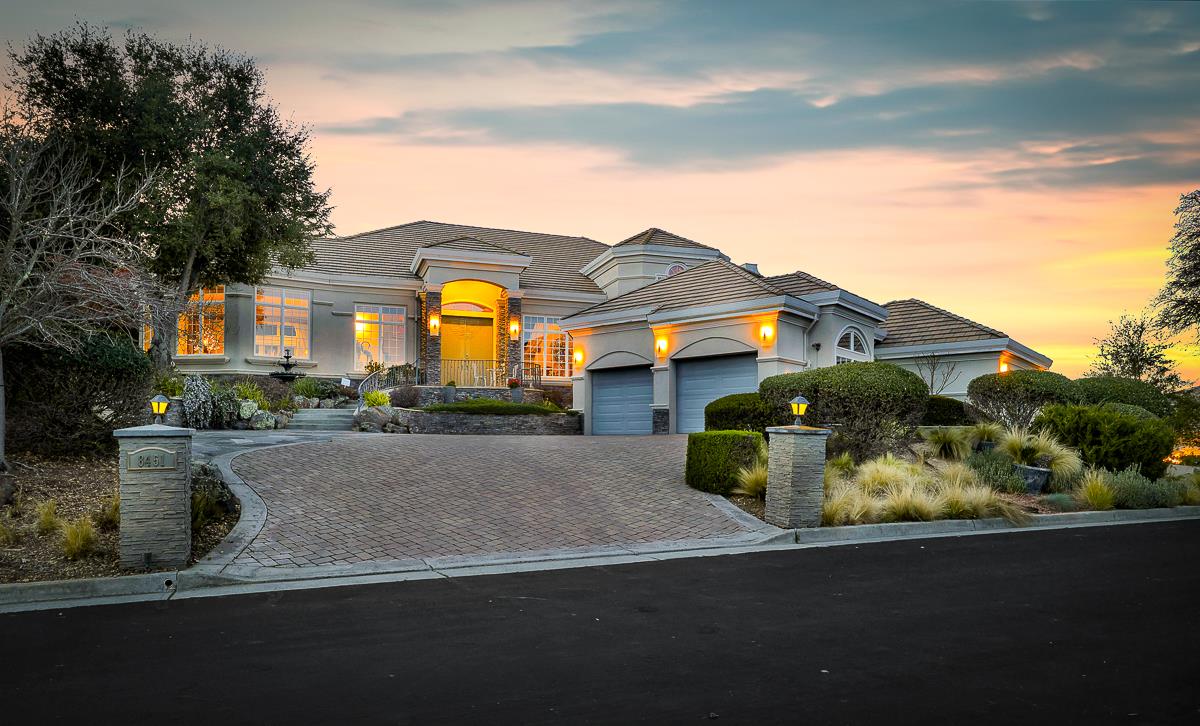
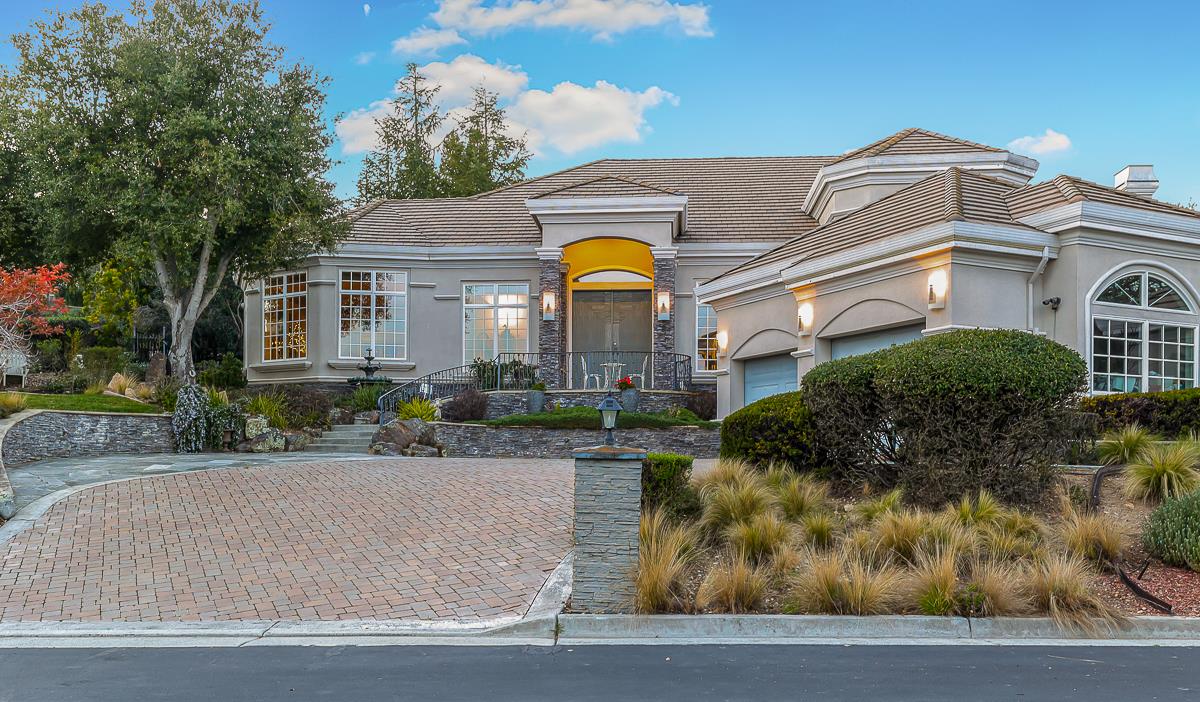
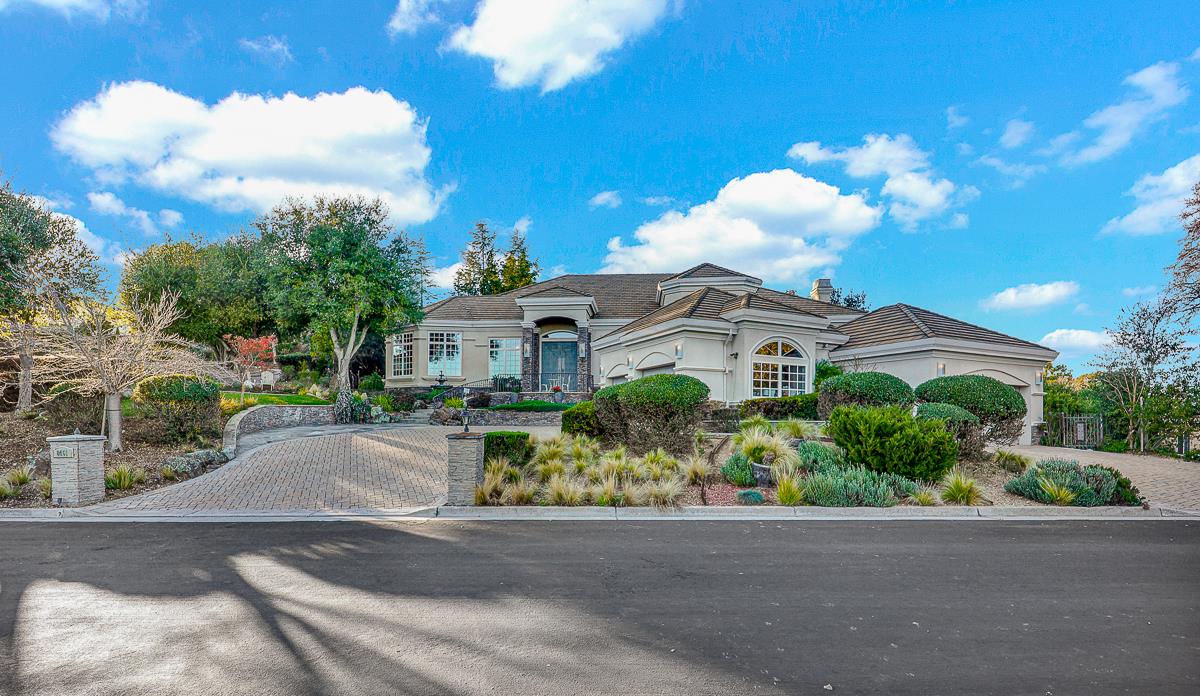
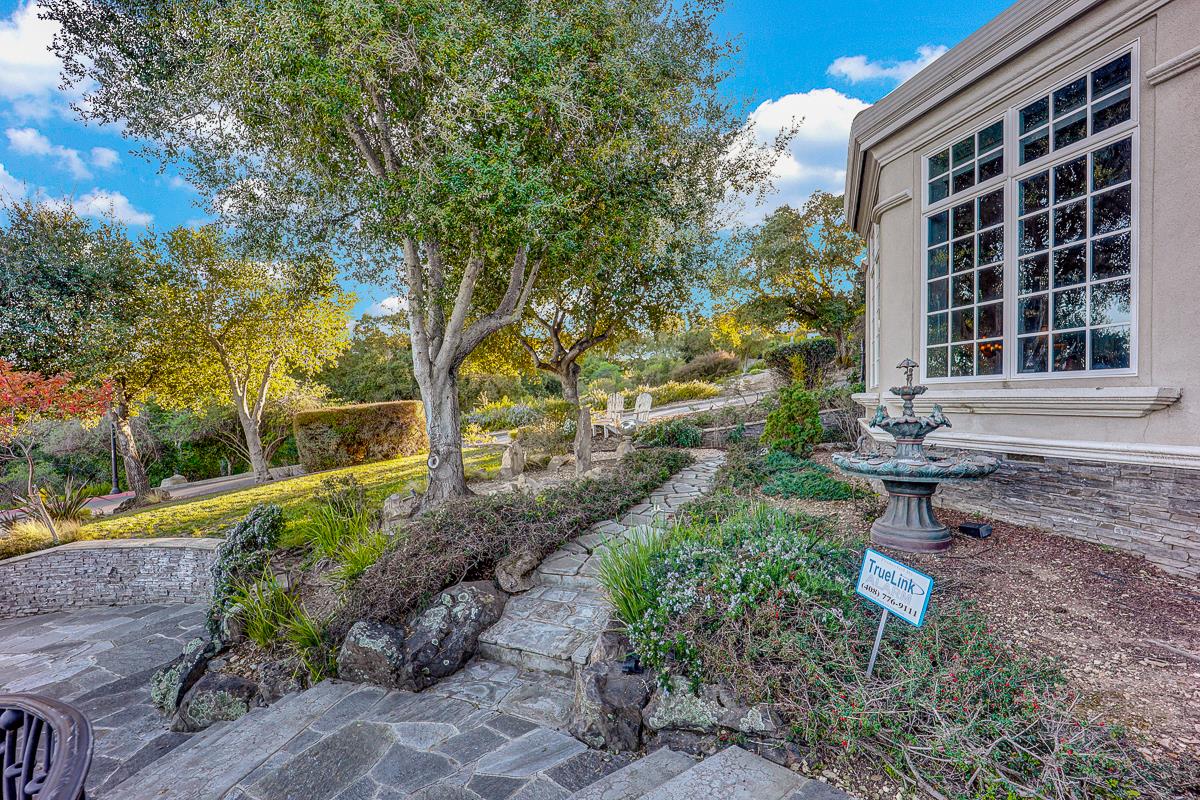
Nestled in Gilroy's most exclusive private gated community this stunning estate blends luxury and tranquility. This remarkable home features 4 ensuite bedrooms, offering unparalleled comfort and privacy. With approx 5,400 sq ft of space on a half-acre lot showcasing exquisite craftsmanship, including soaring 16-foot ceilings ,10-inch crown moldings and a Japanese-inspired room that accentuate its elegance. Step into the gracious living room, where cherry hardwood floors, a magnificent crystal chandelier, and custom double-pane windows create an inviting atmosphere. A dedicated game room offers a cozy retreat with Brazilian cherry wood floors, custom cherry cabinetry, and faux textured walls. For the ultimate entertainment experience, the state-of-the-art home theater is equipped with a movie projector, 1000W power amplifier, and TDK century-style speakers, ensuring a cinematic experience. Retreat to the primary suite, where a private fireplace, spa-like en-suite bath, and built-in massage system create the perfect sanctuary. Step outside to your backyard oasis offering a stunning 16-foot waterfall, Pebble Tec pool and spa, complete with swim jets. Home includes a 4-car garage and can easily accommodate 8 cars in the driveway. Don't miss this opportunity!
Save
Ask
Tour
Hide
Share
Listing Snapshot
Price
$2,699,999
Days On Site
2 Days
Bedrooms
4
Inside Area (SqFt)
5,136 sqft
Total Baths
4.5
Full Baths
4
Partial Baths
1
Lot Size
0.51 Acres
Year Built
2000
MLS® Number
ML82041032
Status
Active
Property Tax
N/A
HOA/Condo/Coop Fees
$268
Sq Ft Source
N/A
Friends & Family
React
Invite
Recent Activity
21 hours ago
Listing updated with changes from the MLS®
3 days ago
Listing first seen on site
General Features
Acres
0.51
Attached Garage
Yes
Cross Street
Vista Del Sur
Direction Faces
Southeast
Disclosures
Natural Hazard Disclosure
Foundation
Concrete PerimeterPillar/Post/Pier
Garage
Yes
Garage Spaces
4
Number Of Stories
2
Parking
AttachedElectric GateCommonGarage Door OpenerGuest
Listed by of Eddie Oberoi of Intero Real Estate Services (408) 771-4088
The data relating to real estate for sale on this display comes in part from the Internet Data Exchange program of the MLSListings™ MLS system. Real estate listings held by brokerage firms other than eXp Realty are marked with the Internet Data Exchange icon and detailed information about them includes the names of the listing brokers and listing agents. IDX information is provided exclusively for personal, non-commercial use, and may not be used for any purpose other than to identify prospective properties consumers may be interested in purchasing. Information is deemed reliable but not guaranteed. Copyright 2026, MLS Listings, Inc..
Last checked: 2026-05-25 04:30 AM UTC
Neighborhood & Commute
Source: Walkscore
Disclosure: Community information and market data powered by Constellation Data Labs. Information is deemed reliable but not guaranteed.