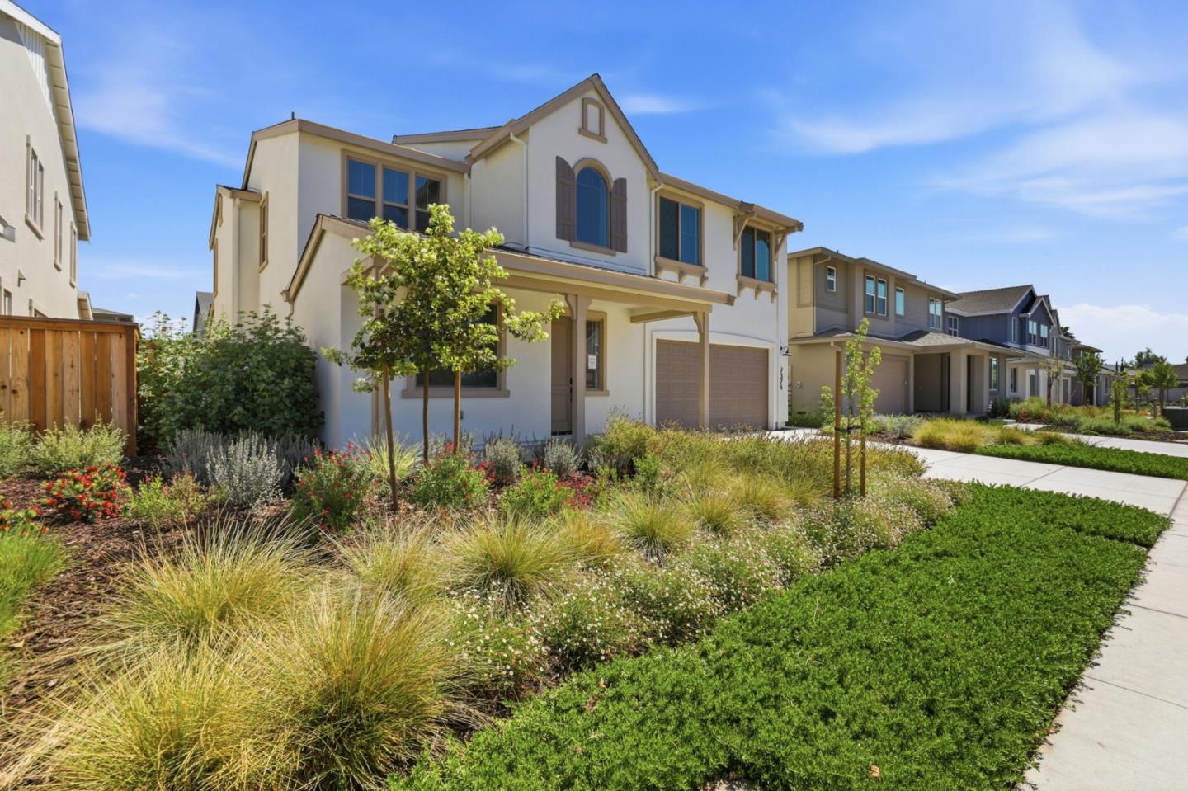
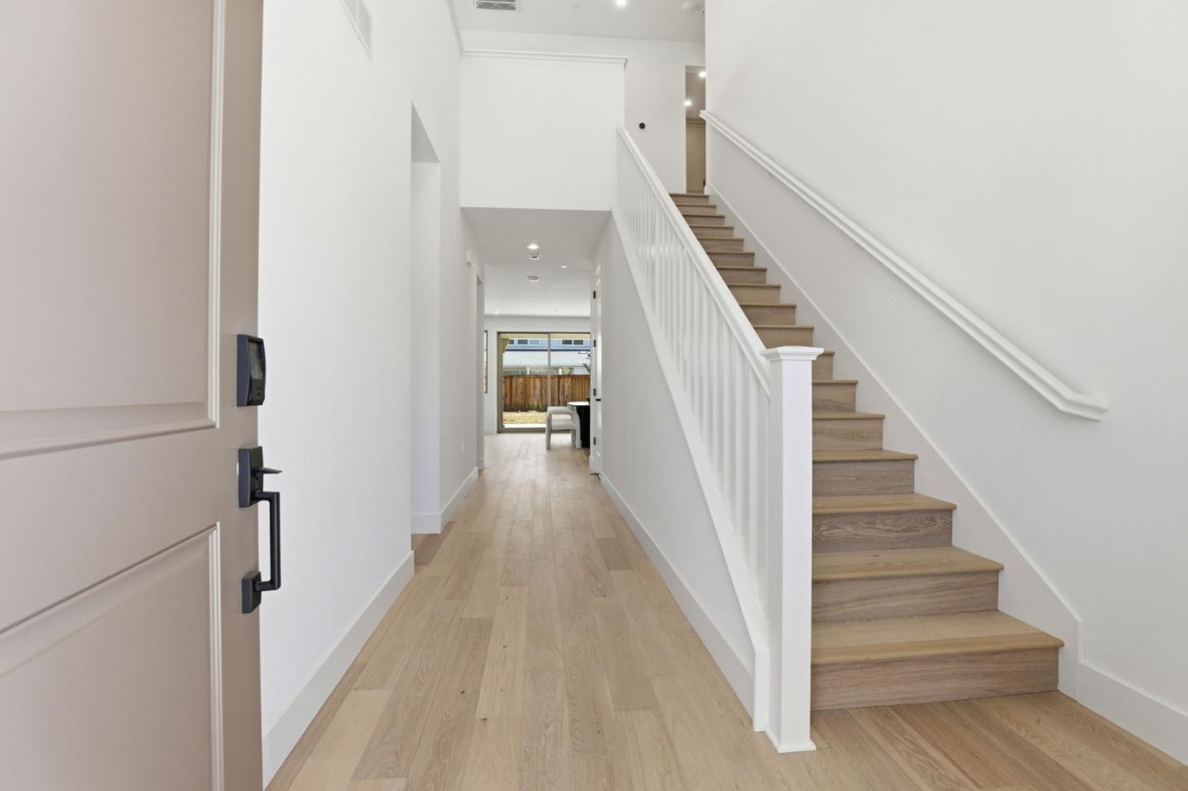
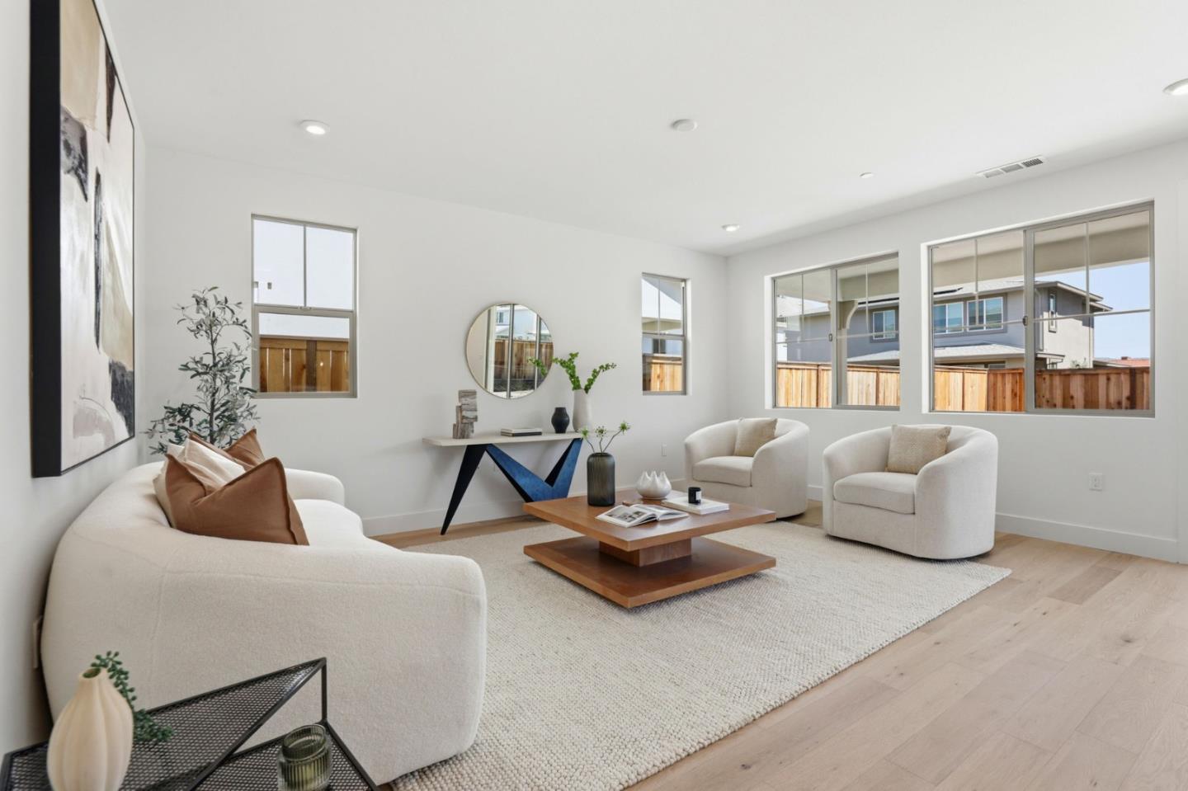
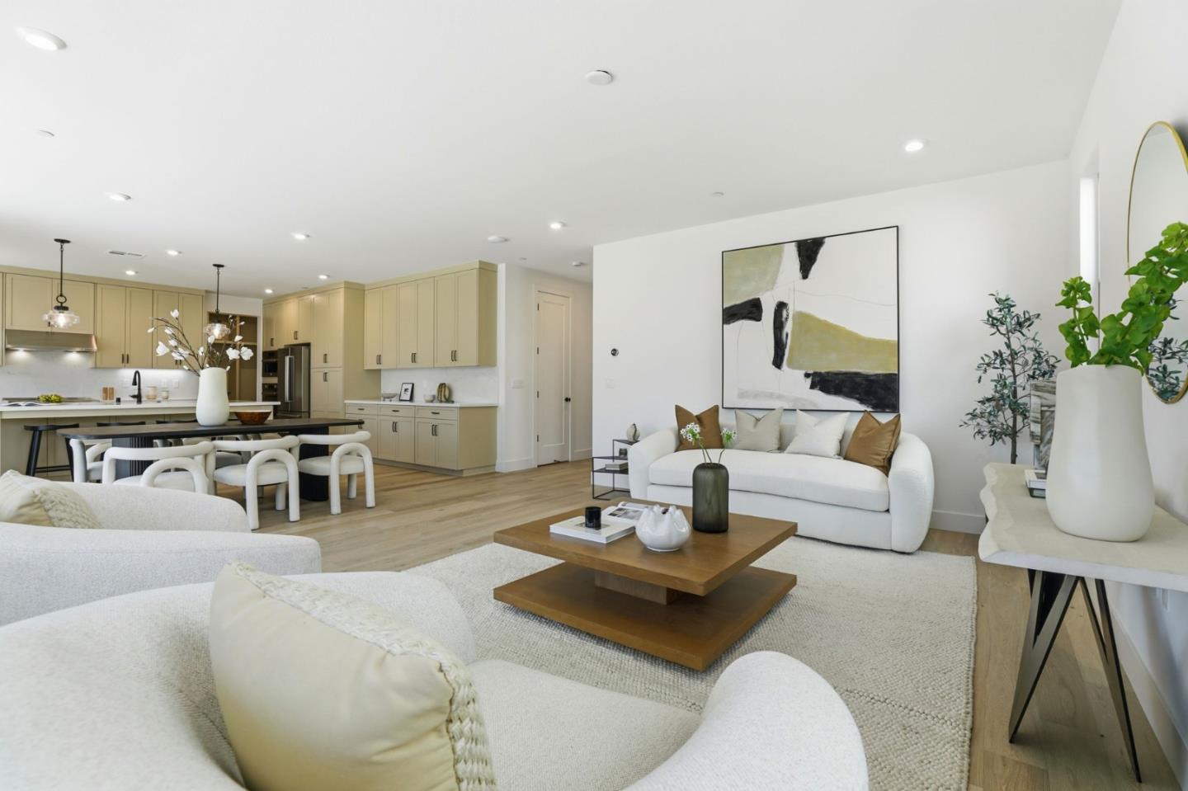
OVER $90,000 IN DESIGNER UPGRADES!! NEW CONSTRUCTION: 4 bedroom, 3.5 bathroom home featuring 2,942 square feet on Homesite 10 in the Heritage on Sixth Street community. The light filled open concept design highlights a chefs kitchen with Taupe Designer Cabinetry, Black Plumbing Fixtures, Extended Cabinetry, a Furniture Style Island, Quartz Countertops, Bertazzoni Induction Range, premium appliances, and curated Designer Lighting. Tech forward features include Ring Doorbell, Smart Garage Opener with Camera, Smart Thermostat, WiFi Enabled Lighting, WiFi Boosters on Each Level, WiFi Enabled Water Heater with Recirculating Pump, and Solar with Tesla Powerwall 3 Option. A Built In Mud Room Bench adds functional storage. Engineered Hardwood Flooring enhances the main living areas, and large sliding glass doors open to a covered loggia for indoor outdoor living. Boutique community of 19 homes near downtown Gilroy, dining, shopping, top-rated schools, and Caltrain Gilroy for easy commuting. Please check in at the sales office model| 7392 Ailes Ct. (Lot 12)
Listed by of Maria Nichols of Reveal Real Estate (650) 504-9464
The data relating to real estate for sale on this display comes in part from the Internet Data Exchange program of the MLSListings™ MLS system. Real estate listings held by brokerage firms other than eXp Realty are marked with the Internet Data Exchange icon and detailed information about them includes the names of the listing brokers and listing agents. IDX information is provided exclusively for personal, non-commercial use, and may not be used for any purpose other than to identify prospective properties consumers may be interested in purchasing. Information is deemed reliable but not guaranteed. Copyright 2026, MLS Listings, Inc..
Last checked: 2026-05-02 11:22 AM UTC
Neighborhood & Commute
Source: Walkscore
Disclosure: Community information and market data powered by Constellation Data Labs. Information is deemed reliable but not guaranteed.