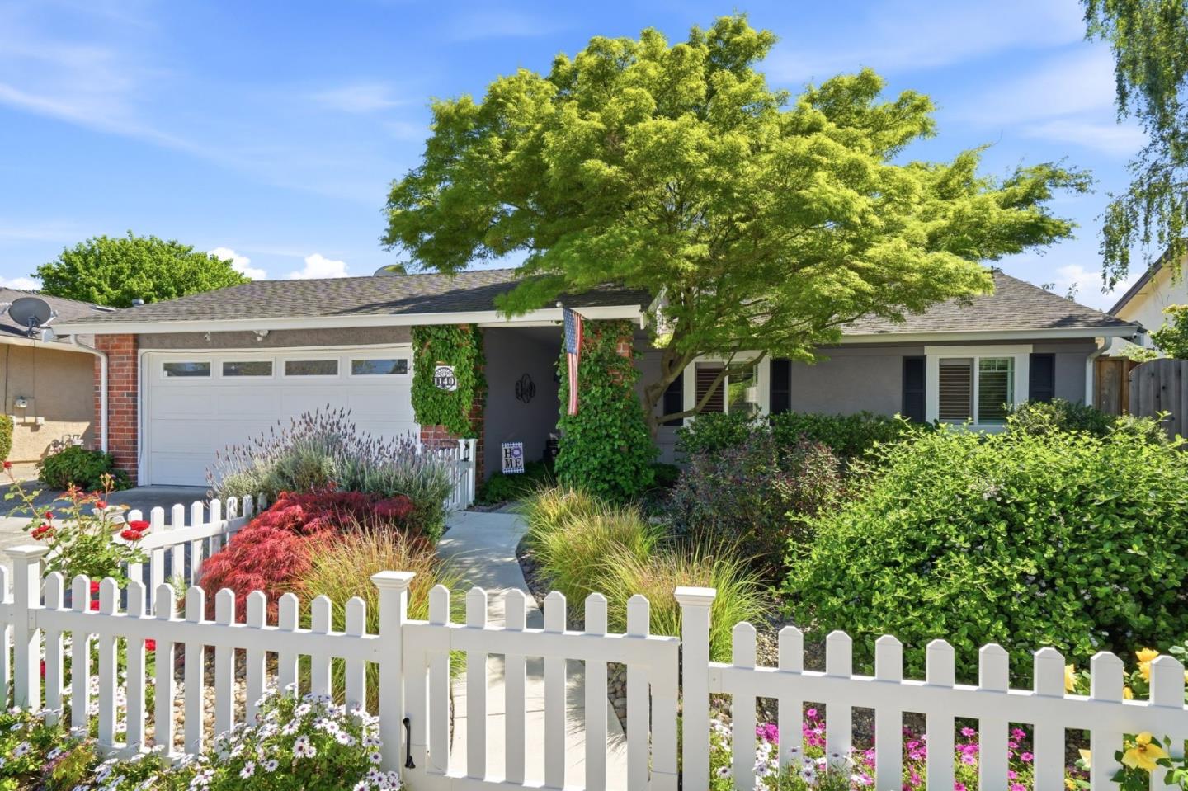
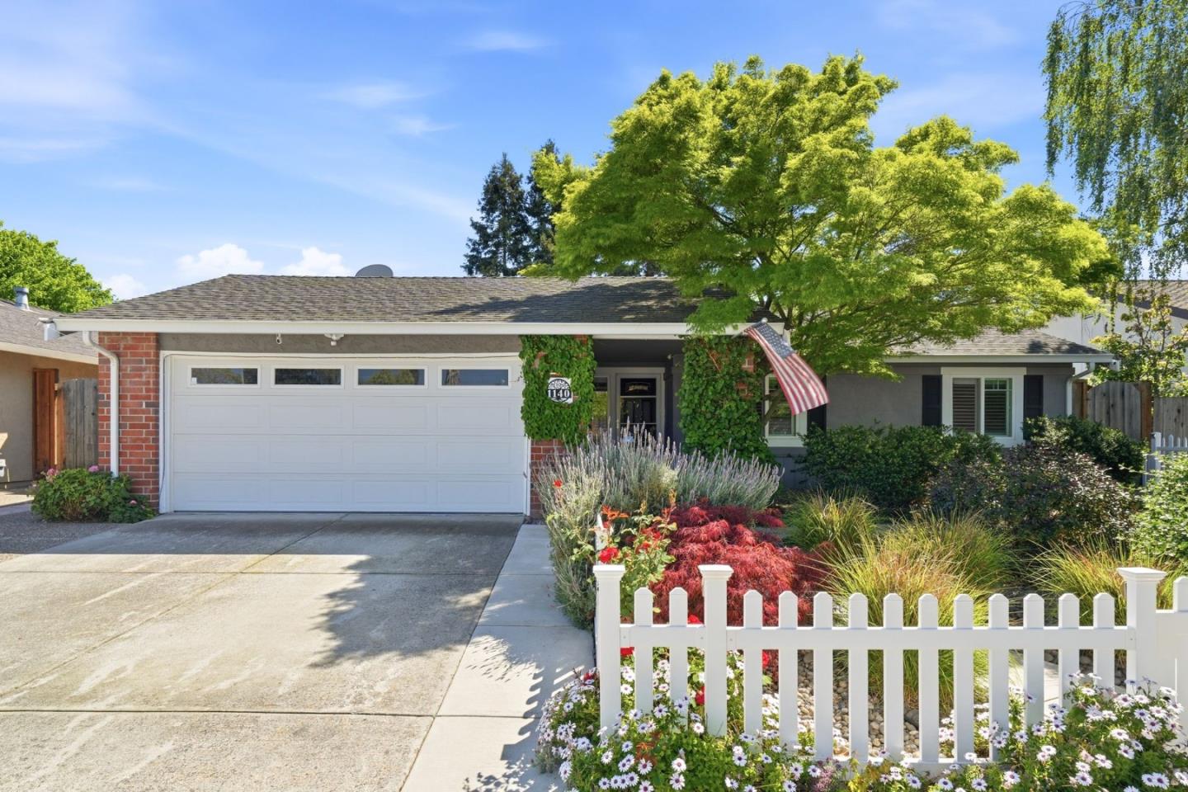
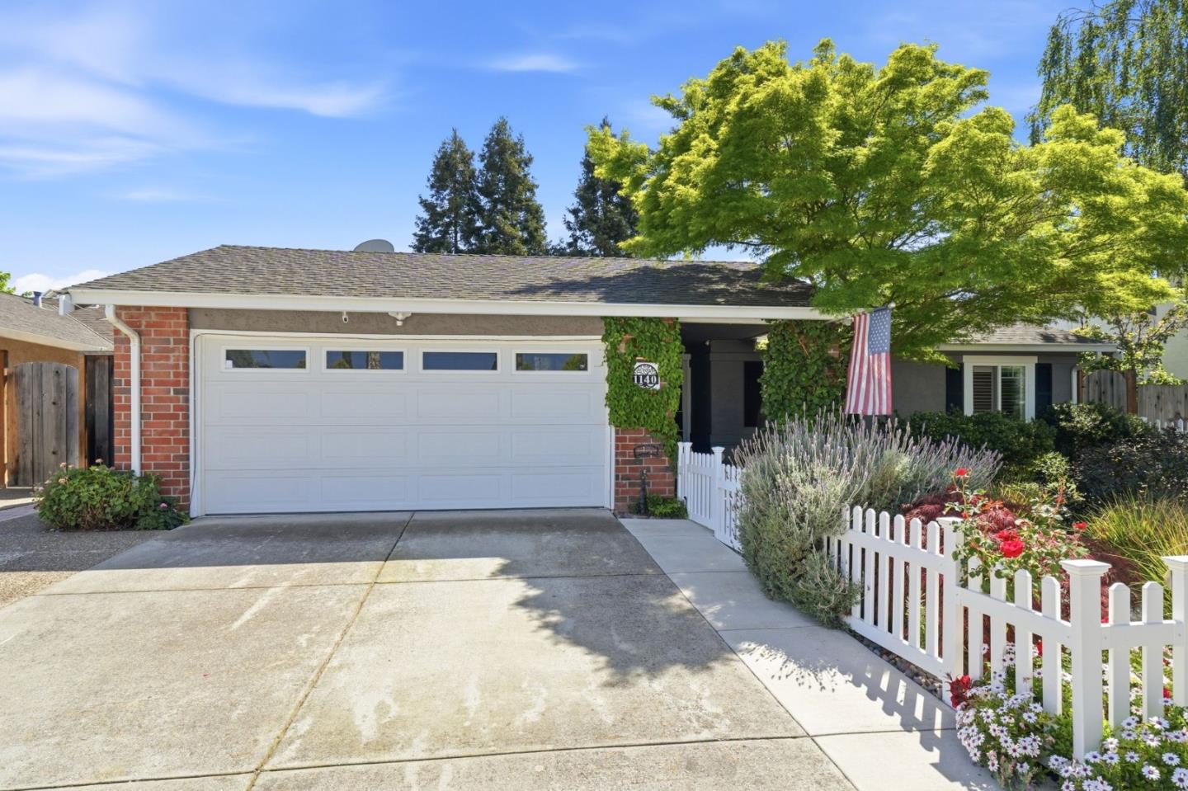
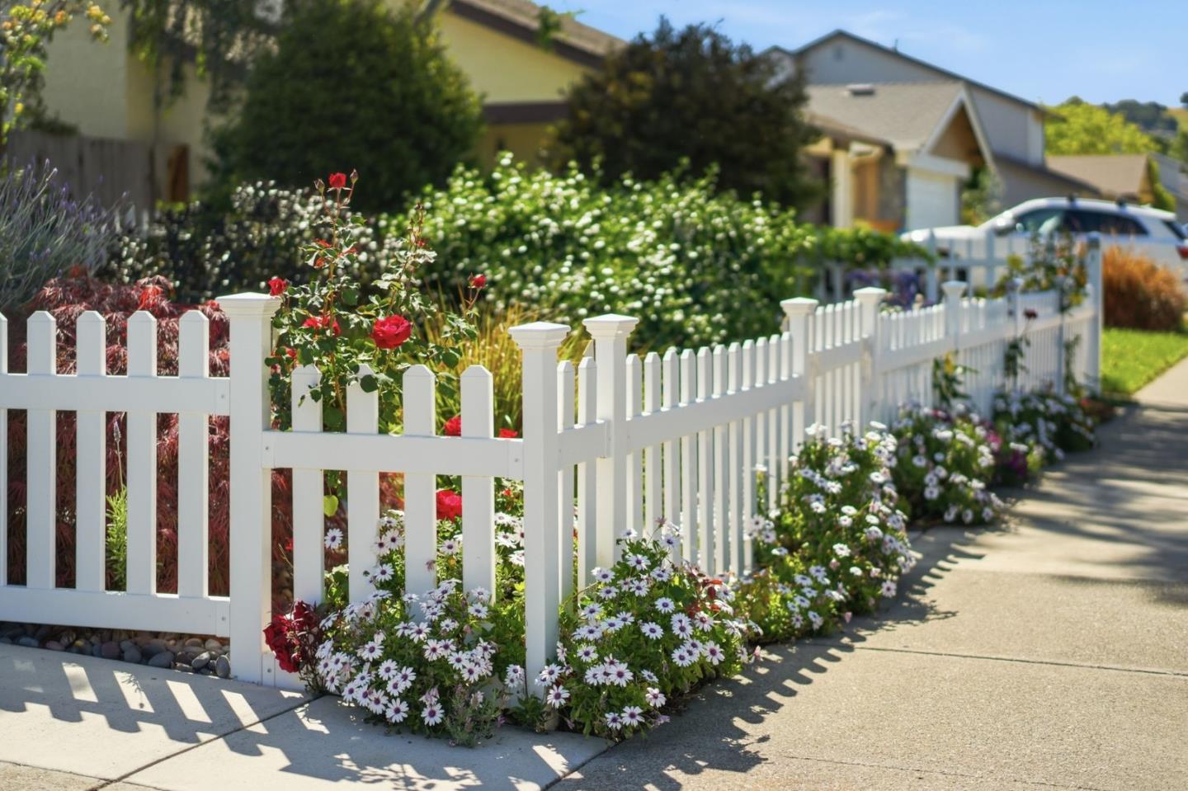
Welcome to 1140 Valbusa Drive in the heart of Gilroy where comfort, style, and thoughtful design come together in perfect harmony. This desirable single-story home is the crown jewel of an exceptional neighborhood, offering a rare blend of modern upgrades and serene living. Inside, you'll find an inviting open layout ideal for everyday living and entertaining. The kitchen features stainless steel appliances, granite countertops, and ample gathering space, while the primary suite offers a custom wood-like accent wall and a slider leading directly to your backyard oasis. Every inch of this property has been gently and methodically curated, from the peaceful front yard to the tranquil backyard retreat filled with indigenous plants and mature trees. Enjoy evenings under string lights, relax in the hot tub beneath the gazebo, or gather around the propane firepit with friends and family. Additional highlights include upgraded Milgard windows for energy efficiency and a charming white picket fence that completes this dream home. More than just a home, its a lifestyle! Make it yours!
Listed by of Teri Fortino of Compass (408) 710-3900
The data relating to real estate for sale on this display comes in part from the Internet Data Exchange program of the MLSListings™ MLS system. Real estate listings held by brokerage firms other than eXp Realty are marked with the Internet Data Exchange icon and detailed information about them includes the names of the listing brokers and listing agents. IDX information is provided exclusively for personal, non-commercial use, and may not be used for any purpose other than to identify prospective properties consumers may be interested in purchasing. Information is deemed reliable but not guaranteed. Copyright 2026, MLS Listings, Inc..
Last checked: 2026-05-02 11:22 AM UTC
Neighborhood & Commute
Source: Walkscore
Disclosure: Community information and market data powered by Constellation Data Labs. Information is deemed reliable but not guaranteed.