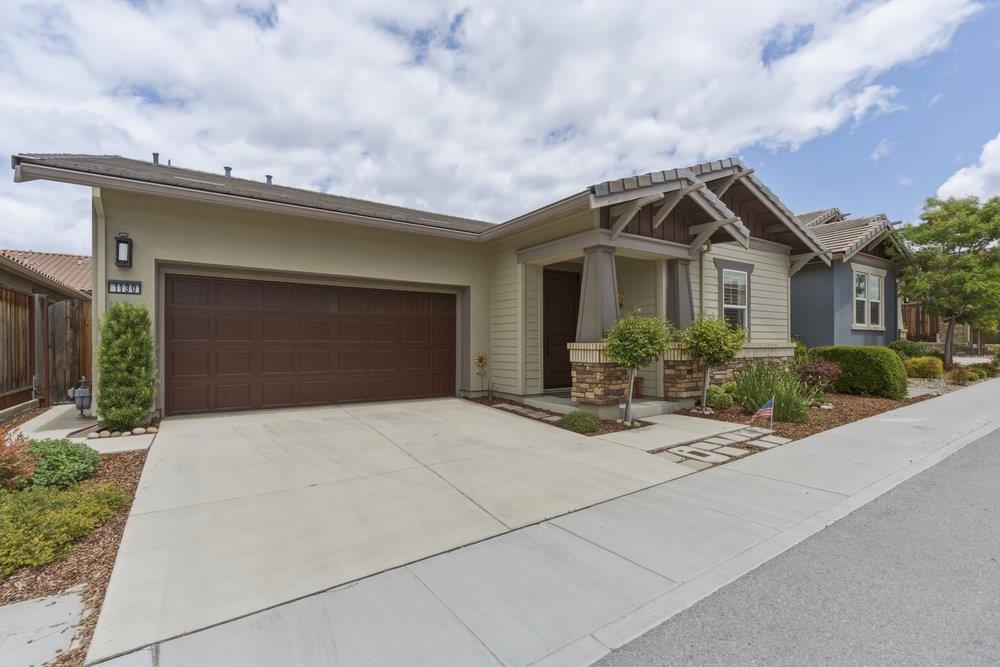
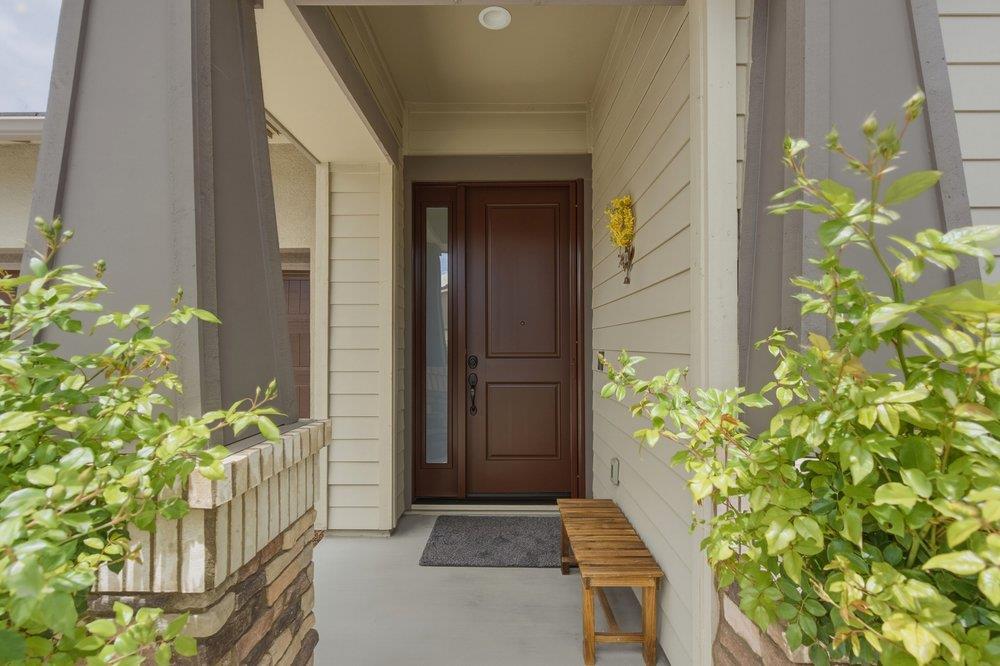
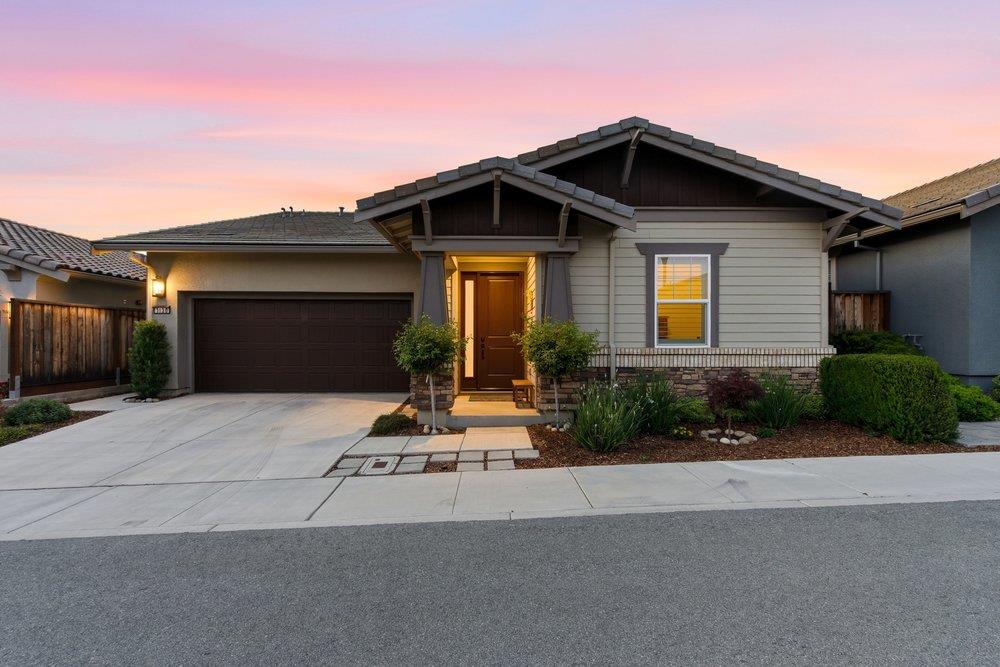
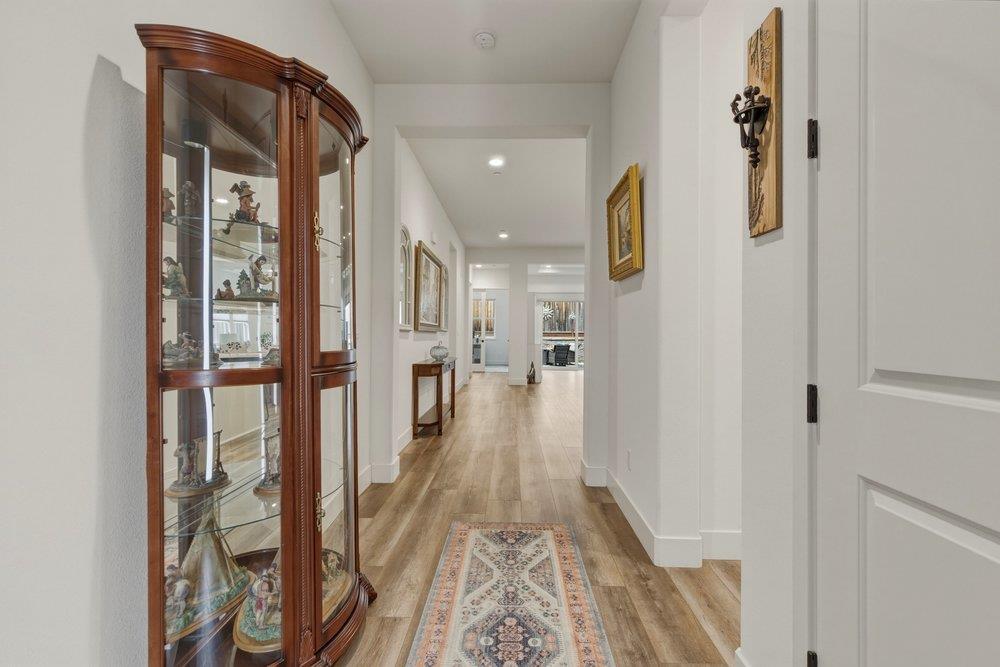
Nestled within the beautiful Twin Oaks 55+ gated community! This home has been immaculately maintained and is move-in ready. Designed for easy living, featuring an open floor plan with natural light and high ceilings. The spacious kitchen boasts sleek quartz countertops, stainless steel appliances, pantry and a generous sized island perfect for meal prepping and entertaining. The large living room provides a sliding glass door out to the covered patio/backyard with an ambient wall mount electric fireplace to enhance outdoor living. The storage shed provides additional storage for gardening and outdoor supplies. The large walk in laundry room includes a built-in sink and abundance of overhead cabinets. Spacious primary bedroom has a barn door that leads to the bath with double vanities and walk-in shower. In addition to 2 bedrooms is an office/den/guest room, perfect for a work at home office, hobby room, etc. Quiet location yet within walking distance to all the community functions. Enjoy resort-style living with community amenities that include a large in-ground lap pool, clubhouse with chefs kitchen, culinary classes, planned social events, bocci ball, pickleball, exercise room and dog washing station-fostering connection, community gatherings, and lasting friendships.
Save
Ask
Tour
Hide
Share
Listing Snapshot
Price
$789,000
Days On Site
1 Day
Bedrooms
2
Inside Area (SqFt)
1,902 sqft
Total Baths
2
Full Baths
2
Partial Baths
N/A
Lot Size
N/A
Year Built
2021
MLS® Number
ML82046939
Status
Active
Property Tax
N/A
HOA/Condo/Coop Fees
$375 monthly
Sq Ft Source
N/A
Friends & Family
React
Invite
Recent Activity
yesterday
Listing updated with changes from the MLS®
yesterday
Listing first seen on site
General Features
Attached Garage
Yes
Cross Street
McClellan Street
Disclosures
Natural Hazard Disclosure
Garage
Yes
Garage Spaces
2
Number Of Stories
1
Parking
AttachedGuest
Pets
Breed Restrictions
Property Sub Type
Single Family Residence
Sewer
Public Sewer
SqFt Total
1902
Water Source
Public
Zoning
R1
Interior Features
Appliances
DishwasherMicrowaveRefrigeratorSelf Cleaning Oven
Cooling
Central Air
Flooring
CarpetLaminateTile
Heating
Forced AirCentral
Interior
PantryWalk-In Closet(s)High CeilingsDouble VanityKitchen Island
Laundry Features
Laundry RoomSink
Save
Ask
Tour
Hide
Share
Exterior Features
Exterior
BalconyStorage
Fencing
FencedBack Yard
Lot Features
Back Yard
Other Structures
Storage
Patio And Porch
Patio
Pool Features
Pool/Spa ComboCommunityIn GroundLap
Roof
Tile
View
Neighborhood
Waterview
Neighborhood
Community Features
Association Amenities
ClubhousePoolGatedElectricity
Association Dues
375
HOA Fee Frequency
Monthly
School District
San Benito High
Senior Community
Yes
Schools
School District
San Benito High
Elementary School
Unknown
Middle School
Unknown
High School
Unknown
Listed by of Lisa Scagliotti of Intero Real Estate Services (831) 801-7080
The data relating to real estate for sale on this display comes in part from the Internet Data Exchange program of the MLSListings™ MLS system. Real estate listings held by brokerage firms other than eXp Realty are marked with the Internet Data Exchange icon and detailed information about them includes the names of the listing brokers and listing agents. IDX information is provided exclusively for personal, non-commercial use, and may not be used for any purpose other than to identify prospective properties consumers may be interested in purchasing. Information is deemed reliable but not guaranteed. Copyright 2026, MLS Listings, Inc..
Last checked: 2026-05-29 10:47 PM UTC
Neighborhood & Commute
Source: Walkscore
Disclosure: Community information and market data powered by Constellation Data Labs. Information is deemed reliable but not guaranteed.