Property Search

Save
Ask
Tour
Hide
Share
$580,000
4 Days On Site

1449 Squire Court
HOLLISTER, CA 95023

For Sale|Townhouse|Active
3
Beds
2
Total Baths
2
Full Baths
1,330
SqFt
$436
/SqFt
1988
Built
County:
San Benito
Listed by of Laura Jones of Compass (415) 302-6808
Call Now: 831-902-0451
Is this the listing for you? We can help make it yours.
831-902-0451
Upcoming Open Houses
Sun, Oct 25, 1:00 PM – 4:00 PM
1449 Squire Court1449 Squire Court1449 Squire Court1449 Squire Court
Save
Ask
Tour
Hide
Share

Mortgage Calculator

Monthly Payment (Est.)

Enter an interest rate to see your estimated monthly payment.
Calculator powered by Showcase IDX, a Constellation1 Company. Copyright ©2026 Information is deemed reliable but not guaranteed.

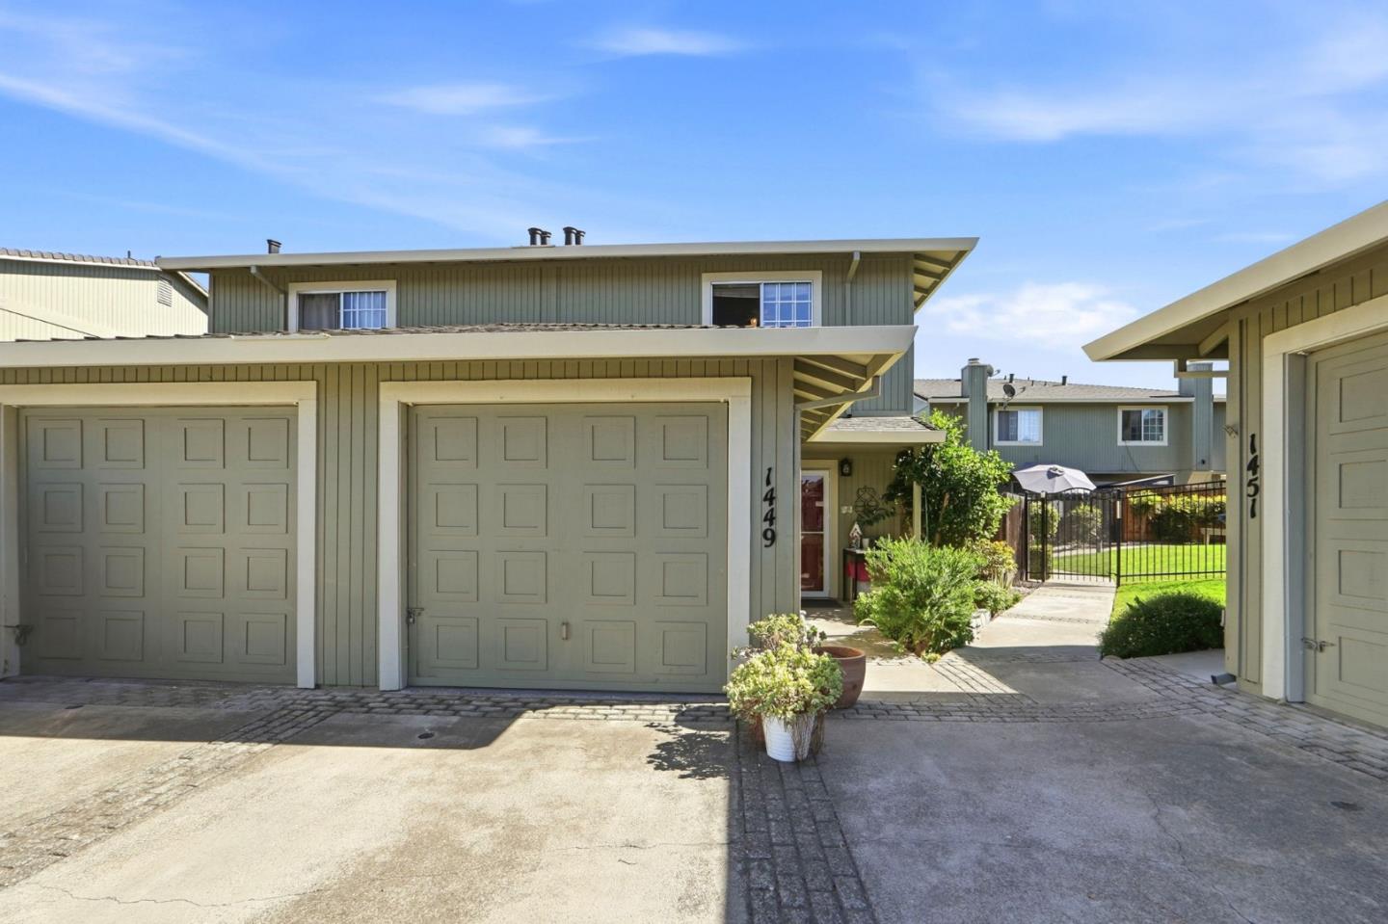
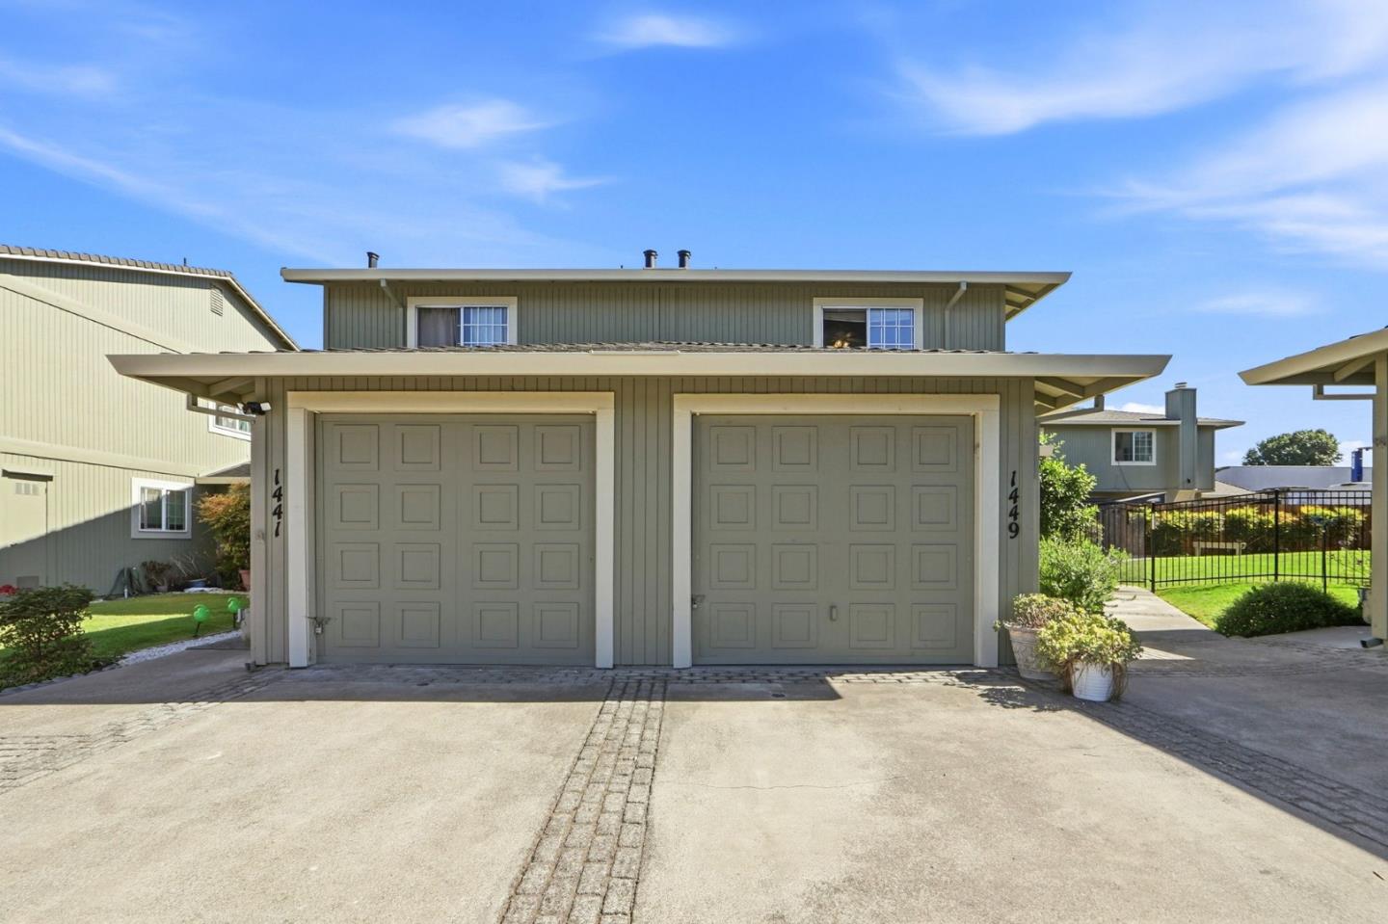
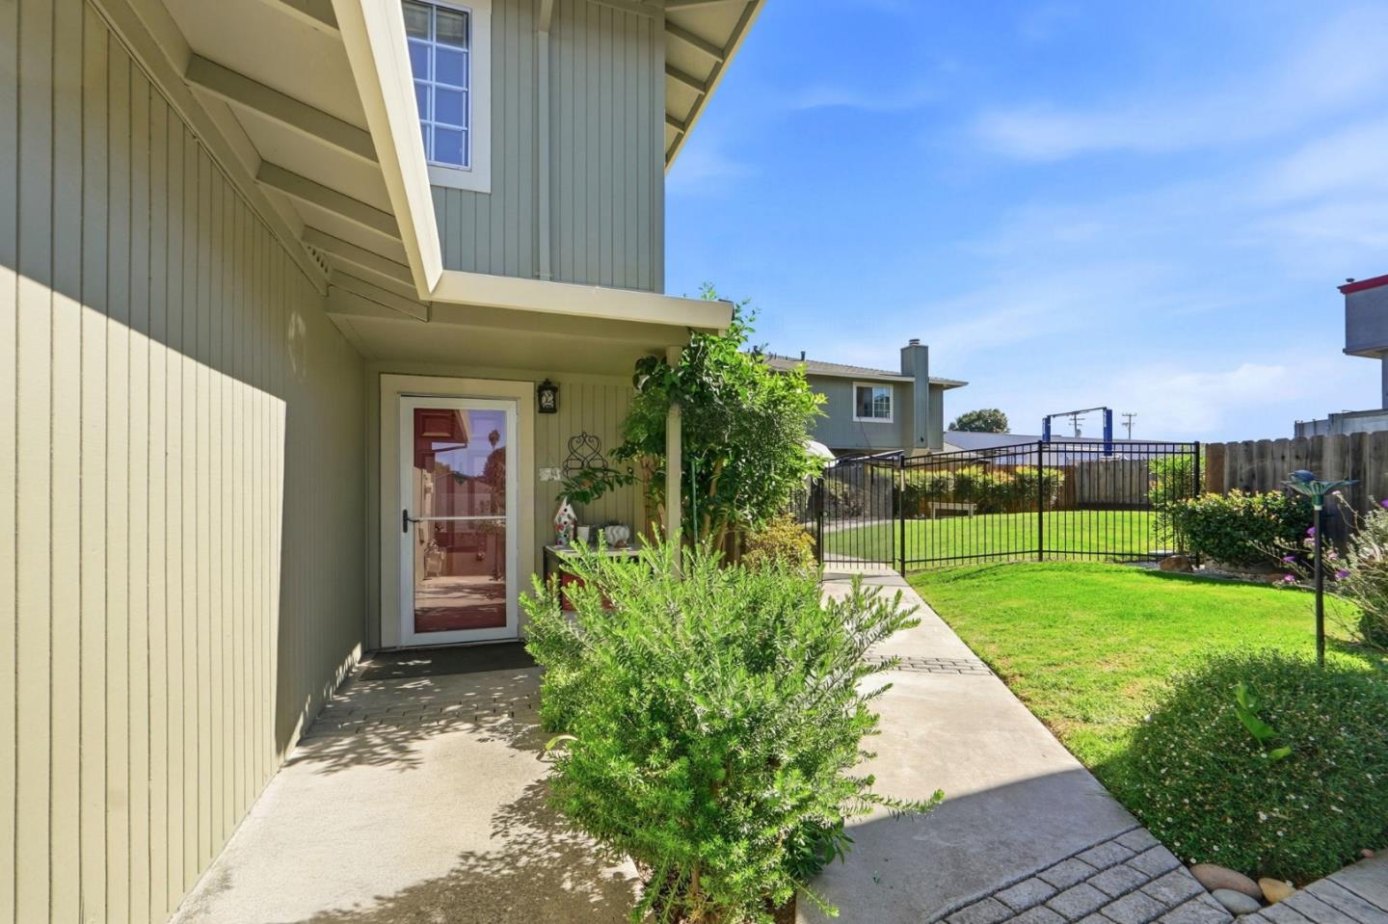
Welcome to this inviting end-unit townhome! Ideally situated within a close proximity to schools, shopping, and everyday conveniences, this home offers both comfort and convenience. Step inside to a spacious combined living and dining area, highlighted by a cozy fireplace that creates a warm and welcoming atmosphere. Beautiful flooring flows throughout the home, adding style and durability to the living spaces. A versatile bonus room with French doors to the private patio provides endless possibilities, perfect for a home office, guest bedroom, family room, hobby space, or whatever best suits your lifestyle. The functional floor plan includes three bedrooms located upstairs, offering privacy and separation from the main living areas. With a full bathroom on each level, an attached garage, and a desirable end-unit location, this home combines practicality with flexibility.

Save
Ask
Tour
Hide
Share
Listing Snapshot
Price 
$580,000
Days On Site 
4 Days
Bedrooms 
3
Inside Area (SqFt) 
1,330 sqft
Total Baths 
2
Full Baths 
2
Partial Baths 
N/A
Lot Size 
N/A
Year Built 
1988
MLS Number 
ML82051125
Status 
Active
Property Tax 
N/A
HOA/Condo/Coop Fees 
$425 monthly
Sq Ft Source 
N/A
Friends & Family
Recent Activity
5 days agoListing updated with changes from the MLS
5 days agoListing first seen on site
General Features
Attached Garage 
Yes
Cross Street 
Prune Street
Disclosures 
https://app-glide.compass.com/share/76XpPtgnNj2KUGPBZdkTZy/
Garage 
Yes
Garage Spaces 
1
Number Of Stories 
2
Parking 
AttachedAssignedCommonGuest
Property Sub Type 
Townhouse
Sewer 
Public Sewer
SqFt Total 
1330
Water Source 
Public
Zoning 
AP
Interior Features
Cooling 
Ceiling Fan(s)
Fireplace 
Yes
Fireplace Features 
Living RoomGas
Fireplaces 
1
Flooring 
Laminate
Heating 
Forced AirCentral
Save
Ask
Tour
Hide
Share
Exterior Features
Pool Features 
None
Roof 
Composition
Community Features
Association Fee 
$425.0
Association Fee Frequency 
Monthly
School District 
San Benito High
Schools
School District
San Benito High
Elementary School
Unknown
Middle School
Unknown
High School
Unknown
Listed by of Laura Jones of Compass (415) 302-6808


The data relating to real estate for sale on this display comes in part from the Internet Data Exchange program of the MLSListings™ MLS system. Real estate listings held by brokerage firms other than eXp Realty are marked with the Internet Data Exchange icon and detailed information about them includes the names of the listing brokers and listing agents. IDX information is provided exclusively for personal, non-commercial use, and may not be used for any purpose other than to identify prospective properties consumers may be interested in purchasing. Information is deemed reliable but not guaranteed. Copyright 2026, MLS Listings, Inc..
Last checked: 2026-10-23 09:06 AM UTC

Neighborhood & Commute
Source: Walkscore
Disclosure: Community information and market data powered by Constellation Data Labs. Information is deemed reliable but not guaranteed.

Save
Ask
Tour
Hide
Share