Property Search

Save
Ask
Tour
Hide
Share
$729,000
75 Days On Site

2006 Red Oak Drive
HOLLISTER, CA 95023

For Sale|Single Family Residence|Active
2
Beds
2
Total Baths
2
Full Baths
1,902
SqFt
$383
/SqFt
2022
Built
Subdivision:
Twin Oaks
County:
San Benito
Listed by of Donna Silva of Intero Real Estate Services (831) 801-1547
Call Now: 831-902-0451
Is this the listing for you? We can help make it yours.
831-902-0451
2006 Red Oak Drive2006 Red Oak Drive2006 Red Oak Drive2006 Red Oak Drive
Save
Ask
Tour
Hide
Share

Mortgage Calculator

Monthly Payment (Est.)

Enter an interest rate to see your estimated monthly payment.
Calculator powered by Showcase IDX, a Constellation1 Company. Copyright ©2026 Information is deemed reliable but not guaranteed.

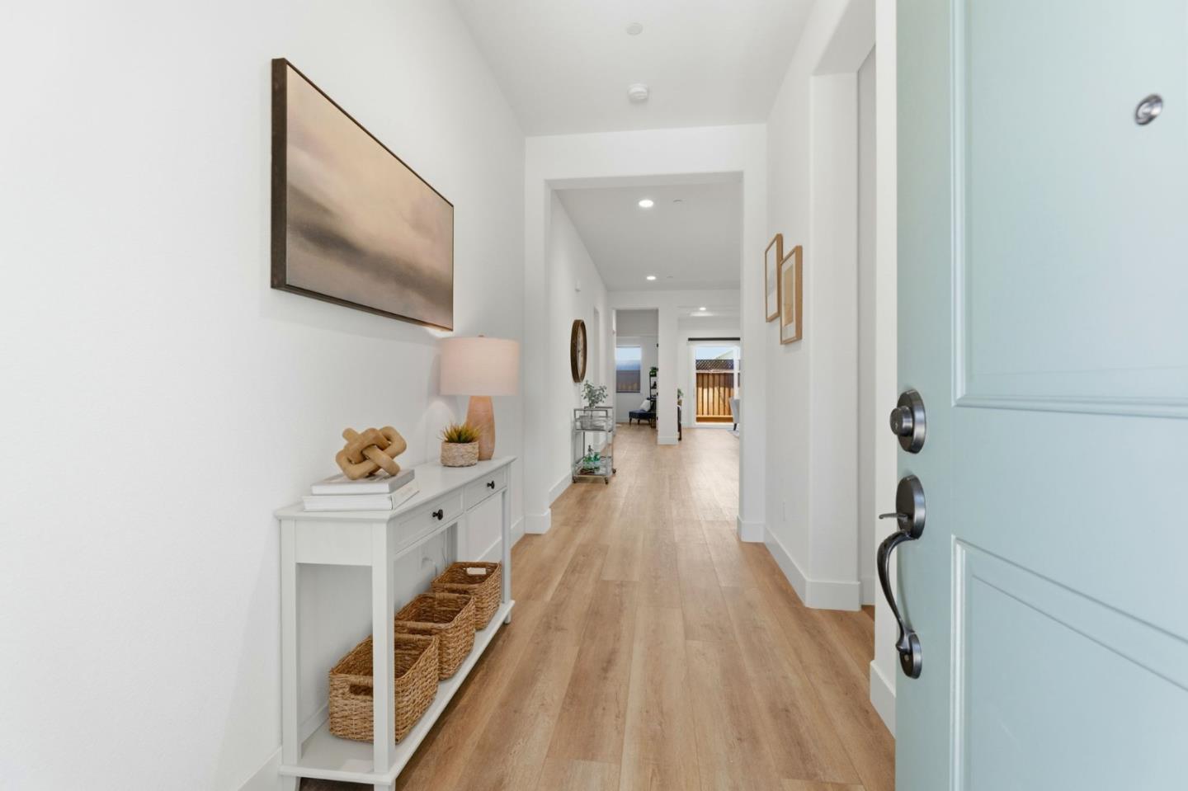
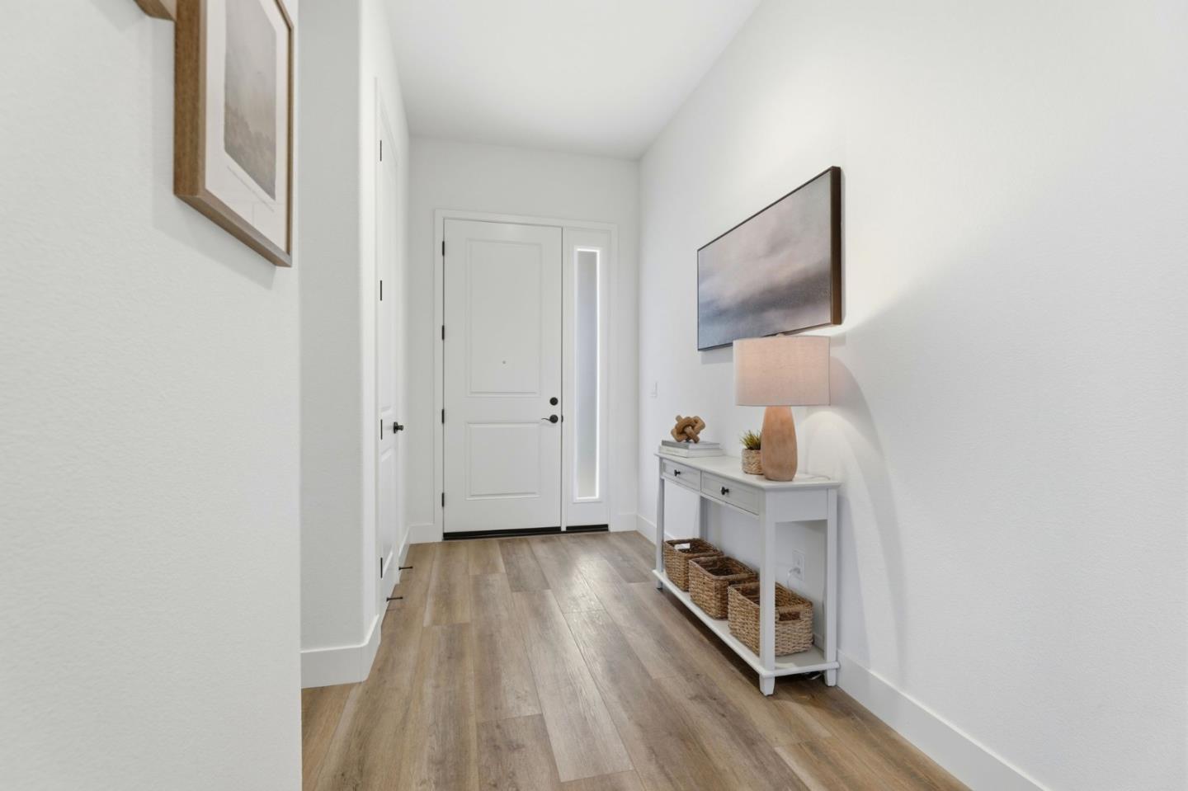
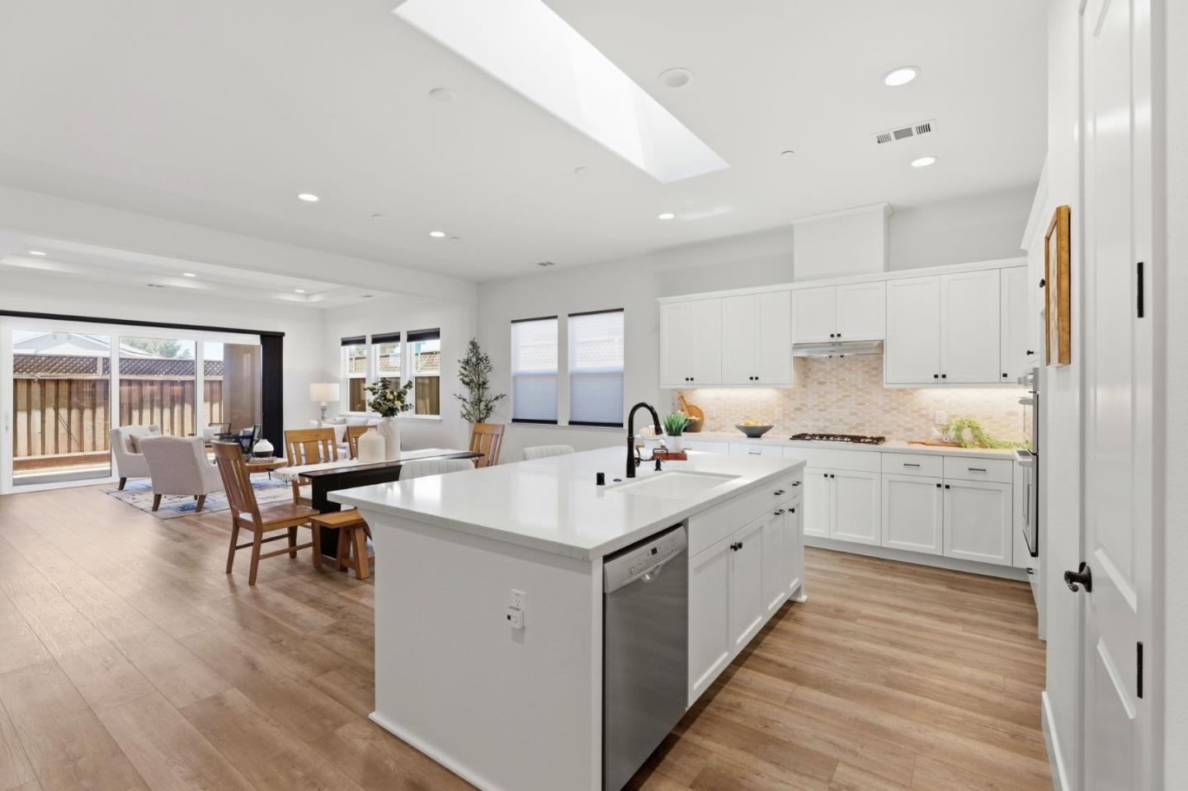
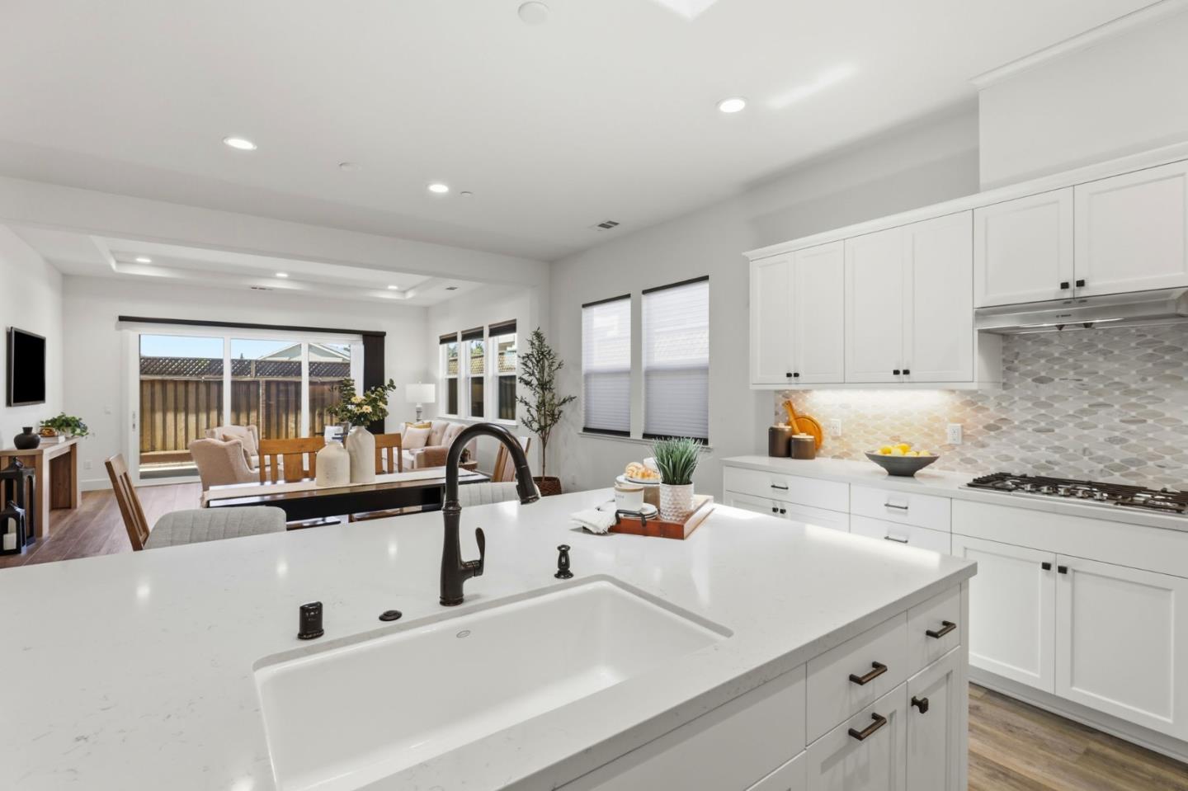
Enjoy an active lifestyle in one of Hollister's premier 55+ communities! – Twin Oaks, where comfort, convenience, and low-maintenance living come together! Ideally situated across from the community clubhouse and resort-style amenities, you'll enjoy easy access to the pool, pickleball courts, and bocce ball! This thoughtfully designed 1902 square foot home offers 2 bedrooms, 2 full baths, and a versatile office/den with elegant French doors. The bright open-concept floor plan features luxury vinyl plank flooring throughout the living spaces and an inviting family room enhanced by an upgraded triple sliding glass door that creates a seamless connection to the outdoor space. The stunning kitchen offers quartz countertops, white cabinetry, stainless steel appliances, a walk-in pantry, breakfast bar, and a skylight. The primary suite provides a generous walk-in closet and spacious primary bath with separate vanities. Additional upgrades included designer window treatments throughout, owned solar, central air conditioning, a two-car garage with epoxy flooring, and an electric vehicle charging hookup. Are you ready to live your best life in Twin Oaks?!

Save
Ask
Tour
Hide
Share
Listing Snapshot
Price 
$729,000
Days On Site 
75 Days
Bedrooms 
2
Inside Area (SqFt) 
1,902 sqft
Total Baths 
2
Full Baths 
2
Partial Baths 
N/A
Lot Size 
0.0901 Acres
Year Built 
2022
MLS® Number 
ML82052719
Status 
Active
Property Tax 
N/A
HOA/Condo/Coop Fees 
$375 monthly
Sq Ft Source 
N/A
Friends & Family
Recent Activity
yesterdayListing updated with changes from the MLS®
a month agoPrice changed to $729,000
2 months agoListing first seen on site
General Features
Attached Garage 
Yes
Cross Street 
McClellan
Disclosures 
Natural Hazard Disclosure
Foundation 
Other
Garage 
Yes
Garage Spaces 
2
Number Of Stories 
1
Parking 
AttachedGuest
Property Sub Type 
Single Family Residence
Sewer 
Public Sewer
SqFt Total 
1902
Water Source 
Public
Zoning 
R1
Interior Features
Appliances 
DisposalDishwasherMicrowaveGas Cooktop
Cooling 
Ceiling Fan(s)Central Air
Flooring 
VinylTile
Heating 
Forced AirCentral
Interior 
Breakfast BarEat-in KitchenPantryWalk-In Closet(s)High CeilingsDouble Vanity
Laundry Features 
InsideSink
Save
Ask
Tour
Hide
Share
Exterior Features
Construction Details 
Stucco
Lot Features 
Back Yard
Pool Features 
CommunityFencedIn Ground
Roof 
Tile
Community Features
Association Amenities 
PoolElectricity
Association Fee 
$375.0
Association Fee Frequency 
Monthly
School District 
San Benito High
Senior Community 
Yes
Schools
School District
San Benito High
Elementary School
Unknown
Middle School
Unknown
High School
Unknown
Listed by of Donna Silva of Intero Real Estate Services (831) 801-1547


The data relating to real estate for sale on this display comes in part from the Internet Data Exchange program of the MLSListings™ MLS system. Real estate listings held by brokerage firms other than eXp Realty are marked with the Internet Data Exchange icon and detailed information about them includes the names of the listing brokers and listing agents. IDX information is provided exclusively for personal, non-commercial use, and may not be used for any purpose other than to identify prospective properties consumers may be interested in purchasing. Information is deemed reliable but not guaranteed. Copyright 2026, MLS Listings, Inc..
Last checked: 2026-09-23 12:56 AM UTC

Neighborhood & Commute
Source: Walkscore
Disclosure: Community information and market data powered by Constellation Data Labs. Information is deemed reliable but not guaranteed.

Save
Ask
Tour
Hide
Share