
Property Search

Save
Ask
Tour
Hide
Share
$864,500
58 Days On Site

420 Alicante Drive
HOLLISTER, CA 95023

Single Family Residence|Pending
4
Beds
3
Total Baths
3
Full Baths
2,534
SqFt
$341
/SqFt
2017
Built
County:
San Benito
Listed by of Christine Cristobal of CENTURY 21 Masters (831) 238-1359
Call Now: 831-902-0451
Is this the listing for you? We can help make it yours.
831-902-0451
420 Alicante Drive420 Alicante Drive420 Alicante Drive420 Alicante Drive
Save
Ask
Tour
Hide
Share

Mortgage Calculator

Monthly Payment (Est.)

Enter an interest rate to see your estimated monthly payment.
Calculator powered by Showcase IDX, a Constellation1 Company. Copyright ©2026 Information is deemed reliable but not guaranteed.

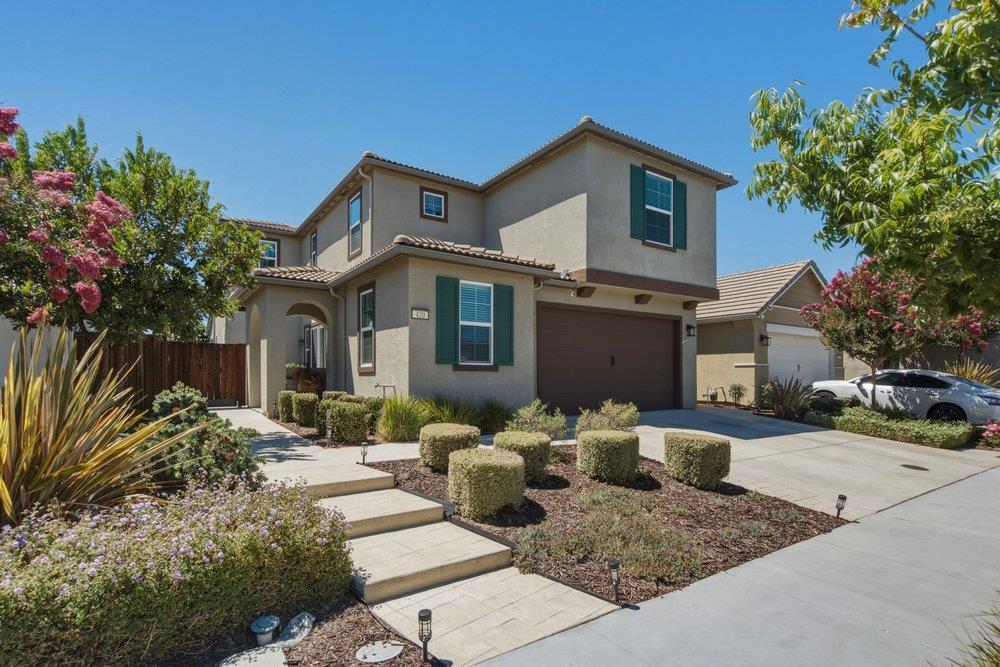
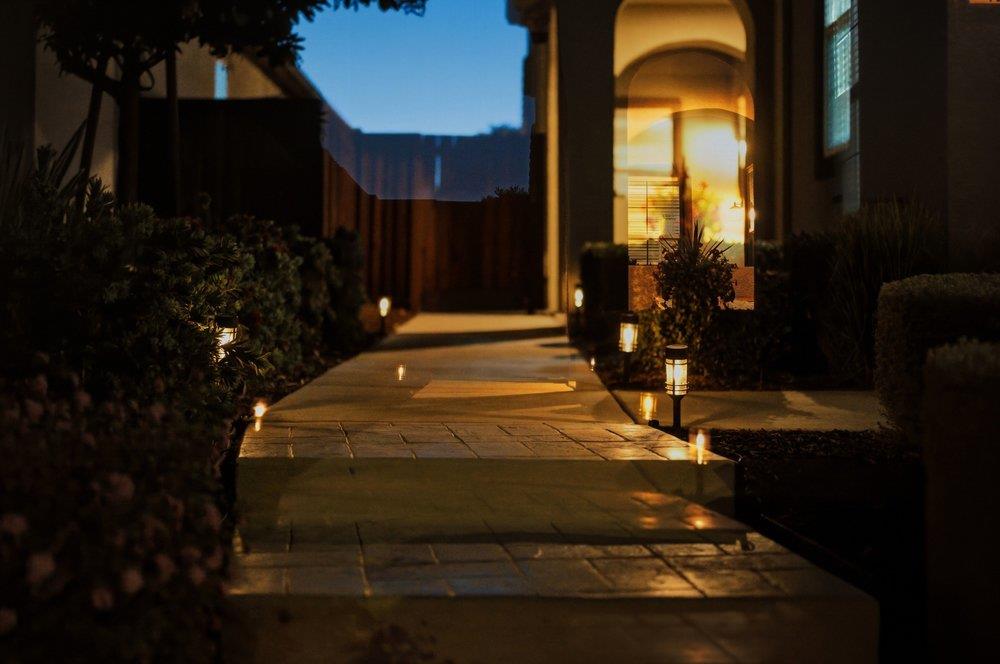
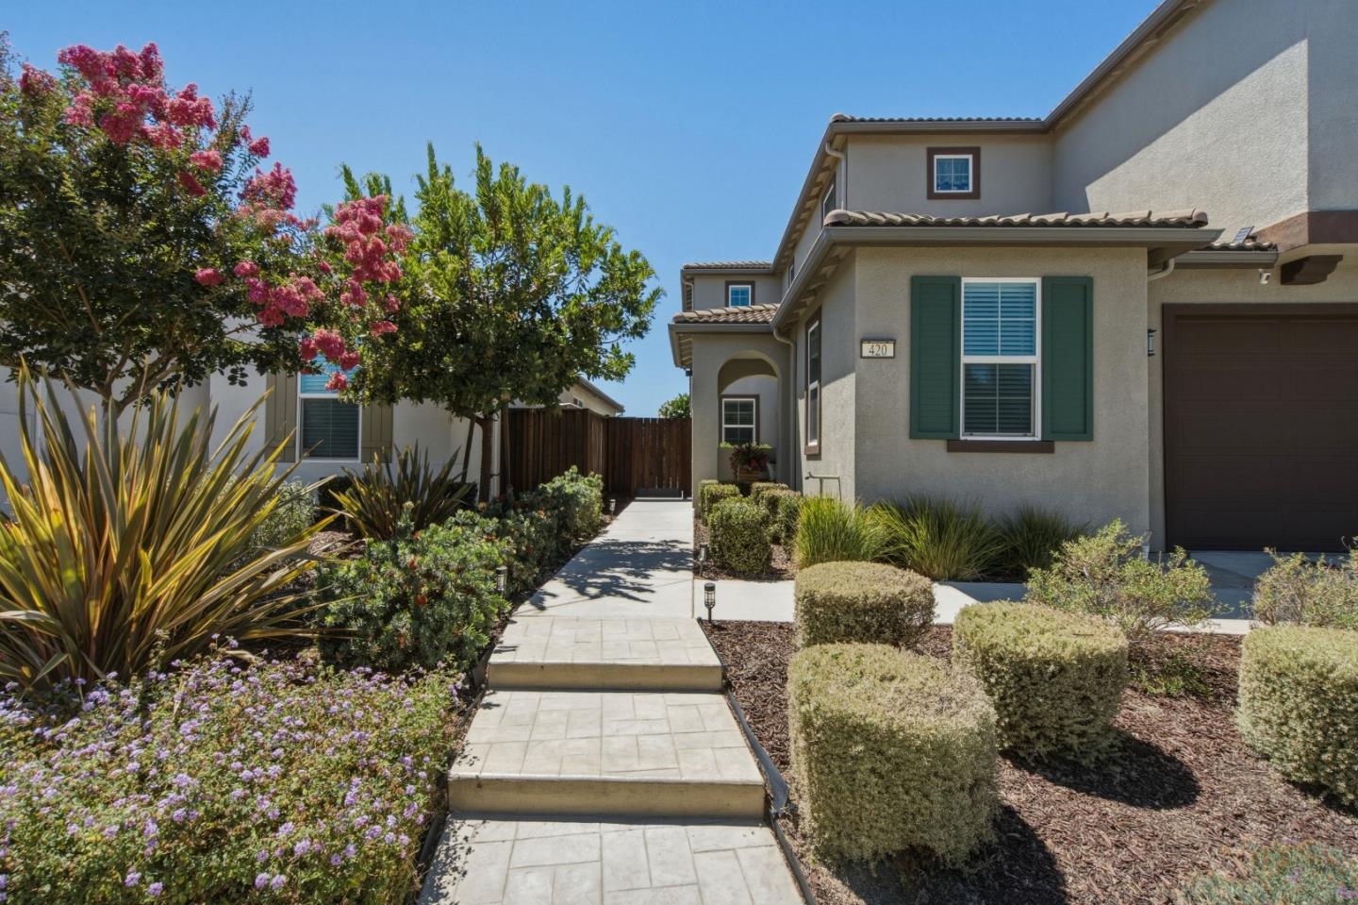
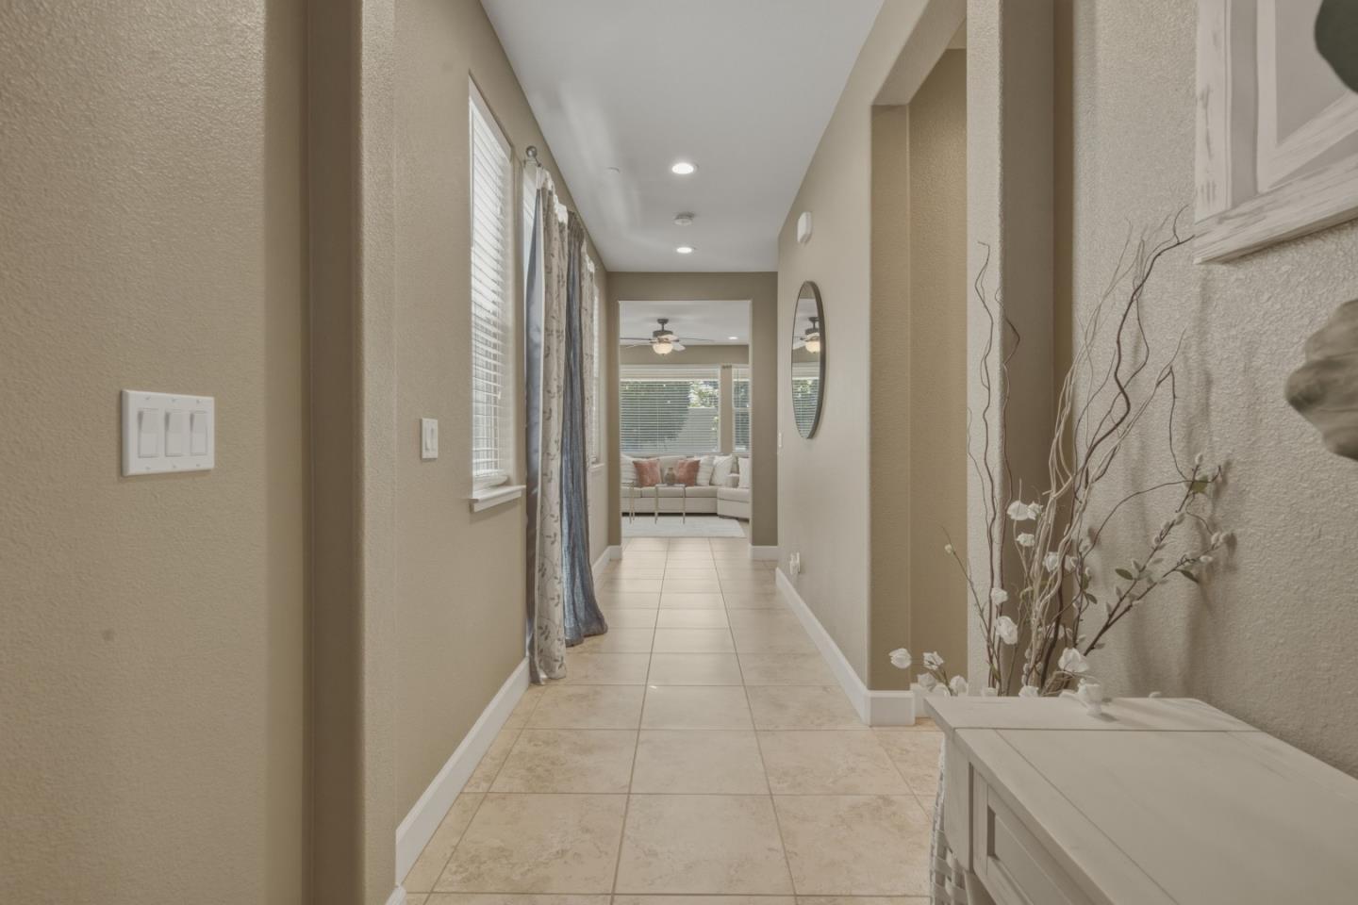
Exceptionally Stunning Home. This beautifully maintained 4 bedroom, 3 bathroom home offers approximately 2,534± square feet of thoughtfully designed living space. From the moment you arrive, you'll appreciate the inviting mature landscape. The bright, open-concept floor plan is filled with an abundance of natural light from oversized windows and high ceilings. The well-appointed kitchen is a chef's dream, complete with granite countertops, an oversized center island, walk-in pantry, stainless steel appliances, and picturesque views of the beautifully landscaped backyard. The first floor includes a spacious bedroom and full bathroom, making it ideal for guests, or extended family. Upstairs, you'll find generously sized bedrooms, a bonus area for whatever you would like, and a spacious primary suite with a walk-in closet. The backyard offers a covered patio, professionally landscaped grounds, & custom outdoor lighting that surrounds the entire home, creating a warm and inviting feel for evening gatherings. Additional features include central air conditioning, an abundance of storage, and EV Charger. Conveniently located close to shopping, dining, schools, parks, and commuter routes, this home offers the perfect blend of comfort, style, and convenience. Come and be impressed.

Save
Ask
Tour
Hide
Share
Listing Snapshot
Price 
$864,500
Days On Site 
58 Days
Bedrooms 
4
Inside Area (SqFt) 
2,534 sqft
Total Baths 
3
Full Baths 
3
Partial Baths 
N/A
Lot Size 
0.1201 Acres
Year Built 
2017
MLS® Number 
ML82056086
Status 
Pending
Property Tax 
N/A
HOA/Condo/Coop Fees 
$134 monthly
Sq Ft Source 
N/A
Friends & Family
Recent Activity
2 weeks agoListing updated with changes from the MLS®
2 weeks agoStatus changed to Pending
2 months agoListing first seen on site
General Features
Attached Garage 
Yes
Cross Street 
Meridian
Disclosures 
https://aculistdisclosures.mlslistings.com/property/ML82056086
Garage 
Yes
Number Of Stories 
2
Parking 
AttachedElectric Vehicle Charging Station(s)
Property Sub Type 
Single Family Residence
Sewer 
Public Sewer
SqFt Total 
2534
Water Source 
Public
Zoning 
R
Interior Features
Cooling 
Central Air
Flooring 
CarpetTile
Heating 
Forced AirCentral
Interior 
Breakfast BarEat-in Kitchen
Laundry Features 
InsideUpper Level
Save
Ask
Tour
Hide
Share
Exterior Features
Fencing 
Back YardFenced
Pool Features 
None
Roof 
Tile
Community Features
Association Fee 
$134.0
Association Fee Frequency 
Monthly
School District 
San Benito High
Schools
School District
San Benito High
Elementary School
Unknown
Middle School
Unknown
High School
Unknown
Listed by of Christine Cristobal of CENTURY 21 Masters (831) 238-1359


The data relating to real estate for sale on this display comes in part from the Internet Data Exchange program of the MLSListings™ MLS system. Real estate listings held by brokerage firms other than eXp Realty are marked with the Internet Data Exchange icon and detailed information about them includes the names of the listing brokers and listing agents. IDX information is provided exclusively for personal, non-commercial use, and may not be used for any purpose other than to identify prospective properties consumers may be interested in purchasing. Information is deemed reliable but not guaranteed. Copyright 2026, MLS Listings, Inc..
Last checked: 2026-09-26 09:29 PM UTC

Neighborhood & Commute
Source: Walkscore
Disclosure: Community information and market data powered by Constellation Data Labs. Information is deemed reliable but not guaranteed.
Save
Ask
Tour
Hide
Share
