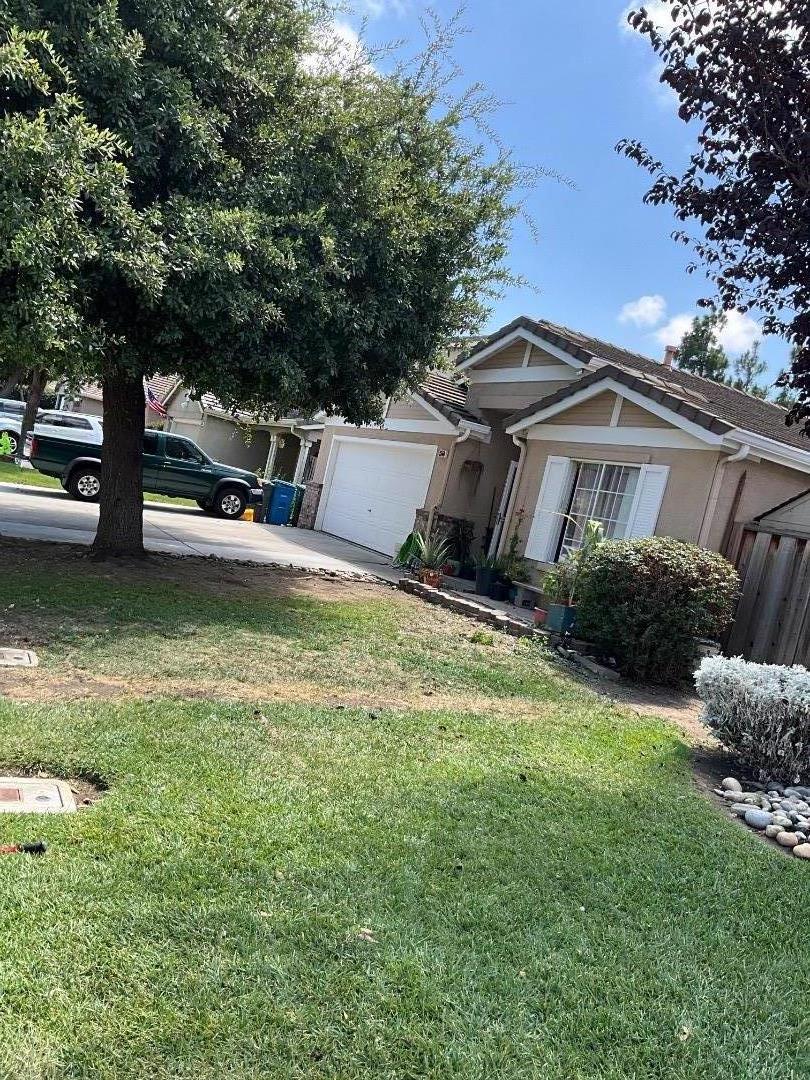
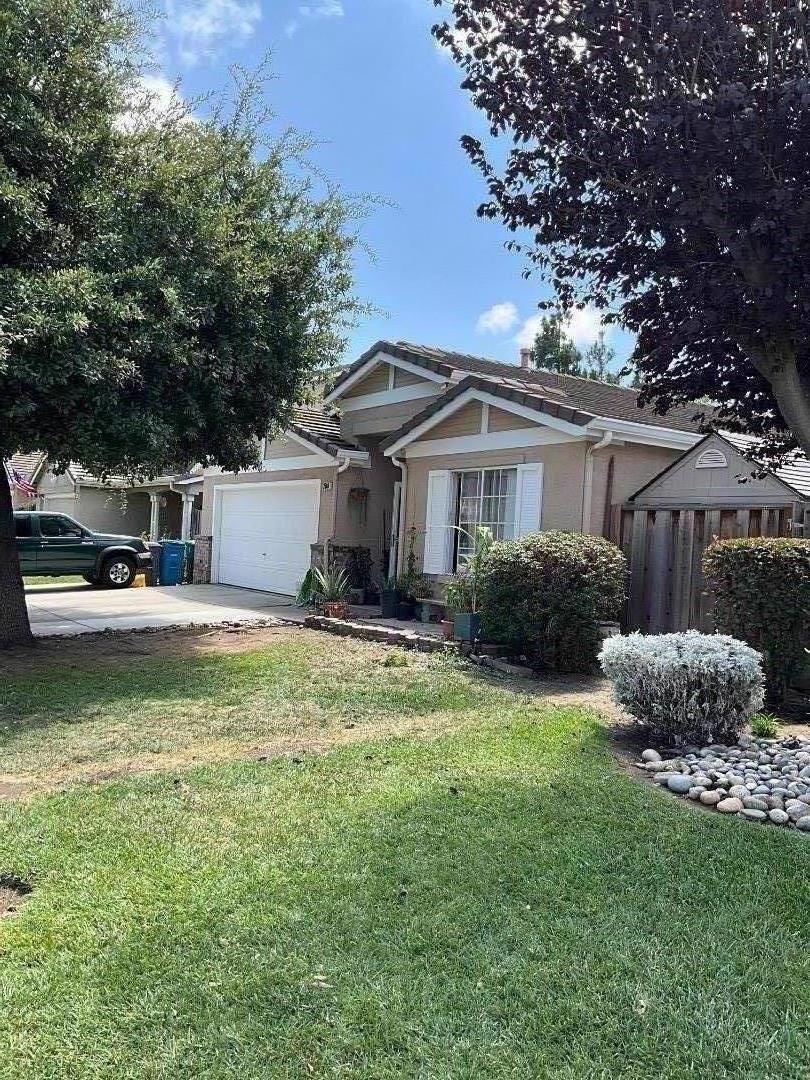
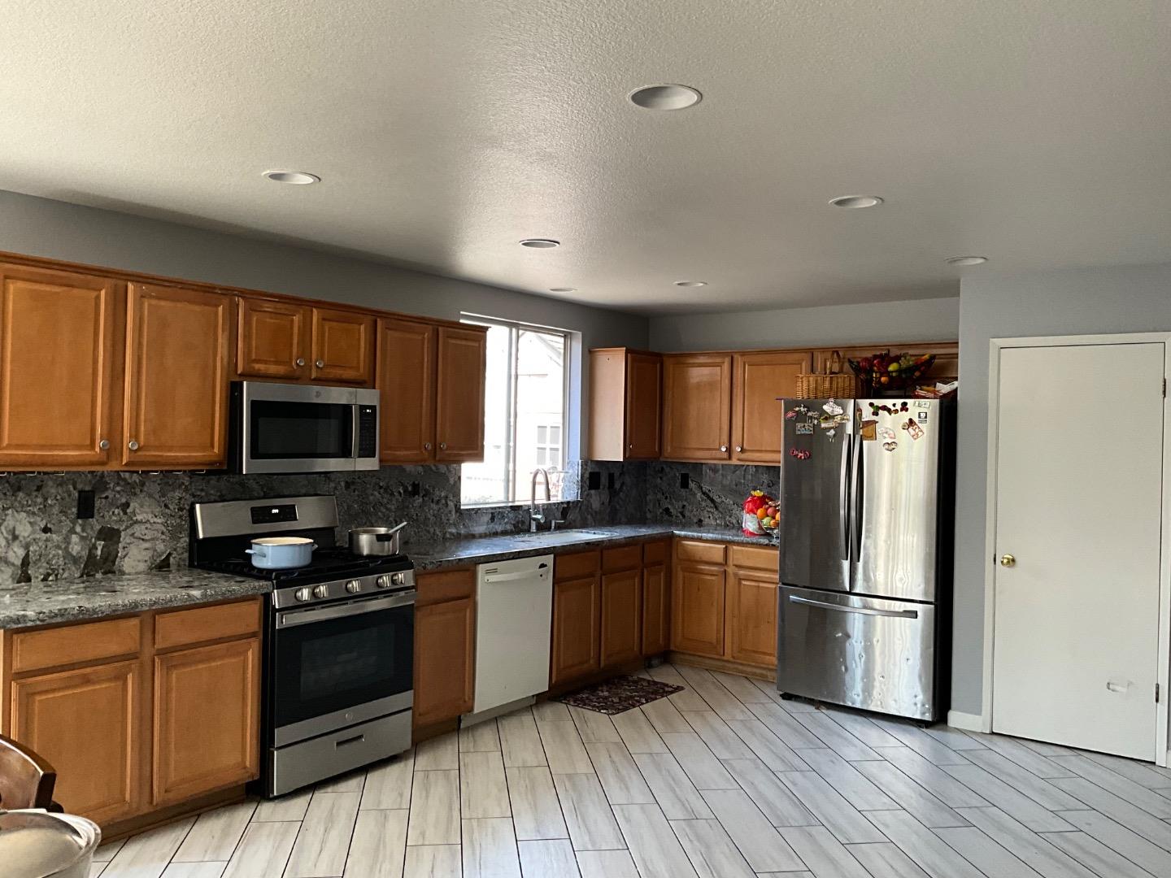
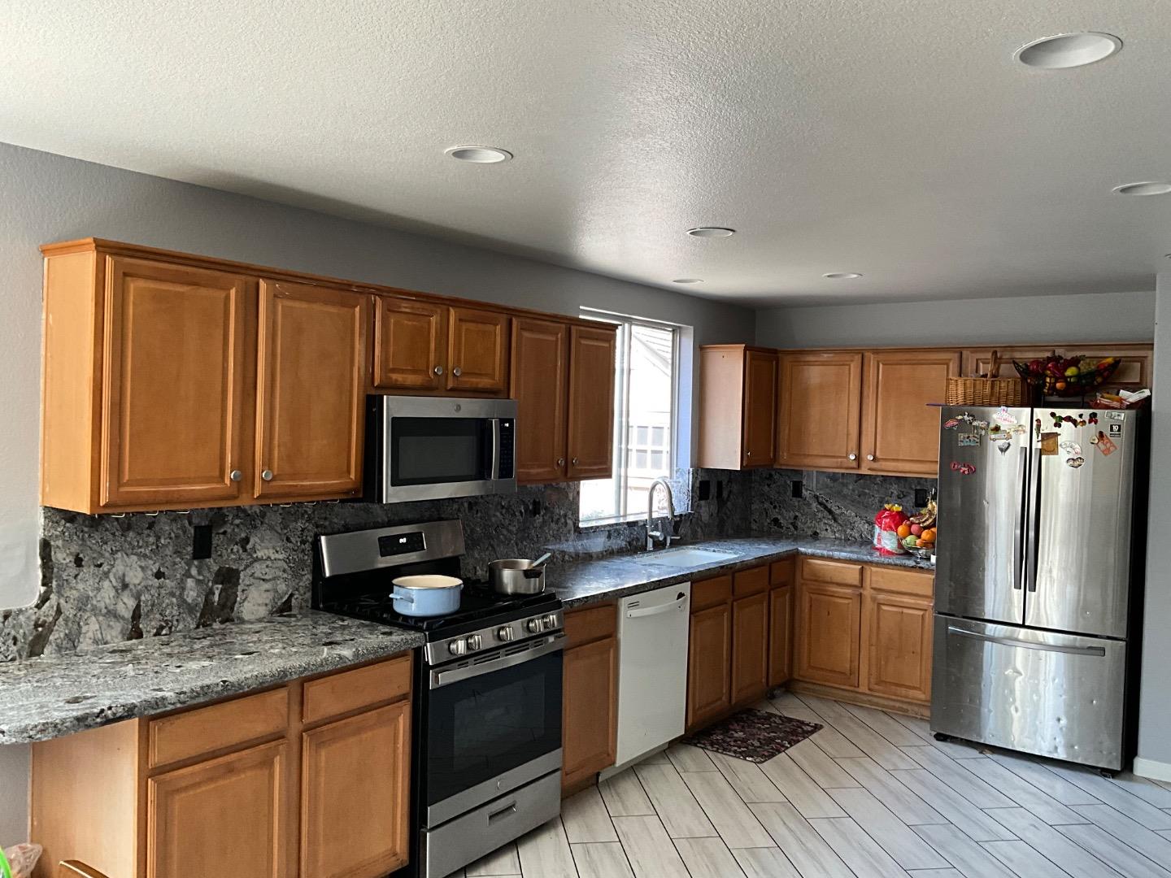
Located in Hollister, this 4-bedroom, 2-bathroom Home, plus a Den/office and offers 1,815 sq. ft. of living space on a 6,482 sq. ft. lot. The kitchen features granite countertops, a gas oven range, dishwasher, microwave, garbage disposal, and a pantry, opening into a combined kitchen and family room with a gas starter fireplace. Flooring throughout includes tile, and laminated. The home has central forced air gas heating and central AC for cooling. Laundry facilities are conveniently located inside. The family room includes a dining area, and the primary bathroom has both a shower and tub. Additional amenities include walk-in closets, a 2-car garage, passive solar energy features, a pergola, and a shed. This property is within the Hollister elementary school district. A MUST SEE!.
Save
Ask
Tour
Hide
Share
Listing Snapshot
Price
$761,500
Days On Site
37 Days
Bedrooms
4
Inside Area (SqFt)
1,815 sqft
Total Baths
2
Full Baths
2
Partial Baths
N/A
Lot Size
0.15 Acres
Year Built
2000
MLS® Number
ML82057883
Status
Active
Property Tax
N/A
HOA/Condo/Coop Fees
N/A
Sq Ft Source
N/A
Friends & Family
React
Invite
Recent Activity
2 weeks ago
Listing updated with changes from the MLS®
2 weeks ago
Price changed to $761,500
a month ago
Listing first seen on site
General Features
Acres
0.15
Attached Garage
Yes
Cross Street
Yarrow
Disclosures
Lead Base DisclosureNatural Hazard DisclosureNHDS Report
Garage
Yes
Garage Spaces
2
Number Of Stories
1
Parking
Off StreetAttached
Property Sub Type
Single Family Residence
Sewer
Public Sewer
SqFt Total
1815
Style
Traditional
Water Source
Public
Zoning
RR
Interior Features
Appliances
DisposalDishwasherMicrowaveGas Range
Cooling
Central Air
Fireplace
Yes
Fireplace Features
Family RoomGas Starter
Fireplaces
1
Flooring
VinylTileCarpet
Heating
Forced AirNatural GasCentral
Interior
PantryWalk-In Closet(s)
Laundry Features
Inside
Save
Ask
Tour
Hide
Share
Exterior Features
Construction Details
Frame
Exterior
OtherBalconyStorage
Fencing
FencedBack Yard
Lot Features
Back YardOther
Other Structures
Storage
Patio And Porch
Patio
Pool Features
None
Roof
Tile
View
Neighborhood
Waterview
Neighborhood
Community Features
School District
San Benito High
Schools
School District
San Benito High
Elementary School
Cerra Vista Elementary
Middle School
Rancho San Justo
High School
Hollister High School
Listed by of Ana Milenewicz of Ana Milenewicz Real Estate Services Inc (831) 595-2036
The data relating to real estate for sale on this display comes in part from the Internet Data Exchange program of the MLSListings™ MLS system. Real estate listings held by brokerage firms other than eXp Realty are marked with the Internet Data Exchange icon and detailed information about them includes the names of the listing brokers and listing agents. IDX information is provided exclusively for personal, non-commercial use, and may not be used for any purpose other than to identify prospective properties consumers may be interested in purchasing. Information is deemed reliable but not guaranteed. Copyright 2026, MLS Listings, Inc..
Last checked: 2026-09-22 06:48 AM UTC
Neighborhood & Commute
Source: Walkscore
Disclosure: Community information and market data powered by Constellation Data Labs. Information is deemed reliable but not guaranteed.