Property Search

Save
Ask
Tour
Hide
Share
$919,900
18 Days On Site

2041 Rosewood Drive
HOLLISTER, CA 95023

For Sale|Single Family Residence|Active
5
Beds
3
Total Baths
3
Full Baths
2,833
SqFt
$325
/SqFt
2022
Built
County:
San Benito
Listed by of Sandy Jamison of Tuscana Properties (408) 214-8821
Call Now: 831-902-0451
Is this the listing for you? We can help make it yours.
831-902-0451
2041 Rosewood Drive2041 Rosewood Drive2041 Rosewood Drive2041 Rosewood Drive
Save
Ask
Tour
Hide
Share

Mortgage Calculator

Monthly Payment (Est.)

$4,197
Calculator powered by Showcase IDX, a Constellation1 Company. Copyright ©2026 Information is deemed reliable but not guaranteed.

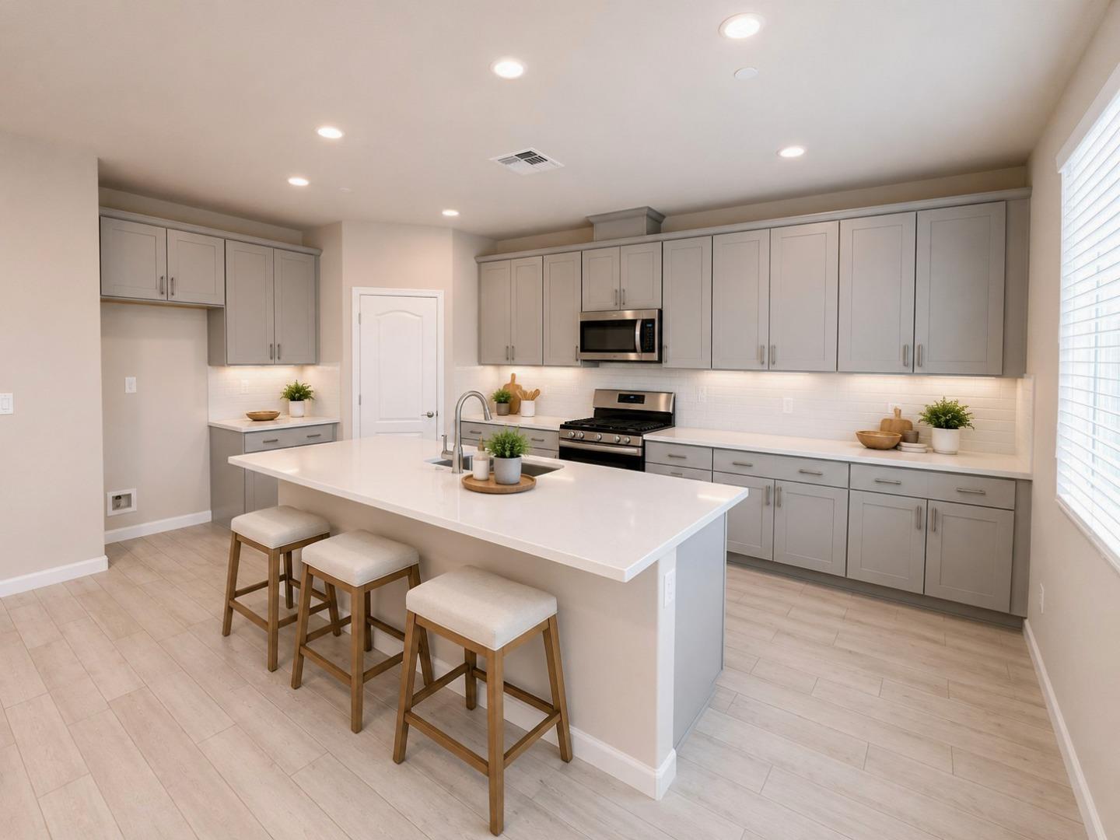
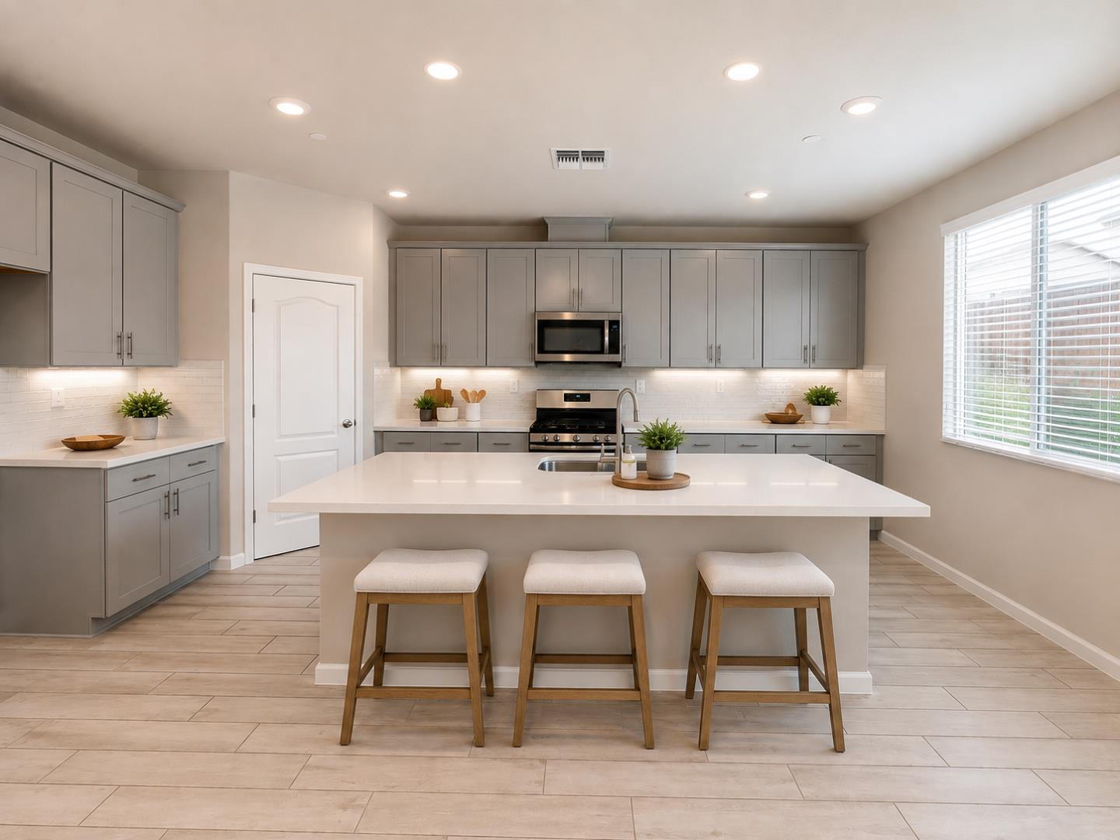
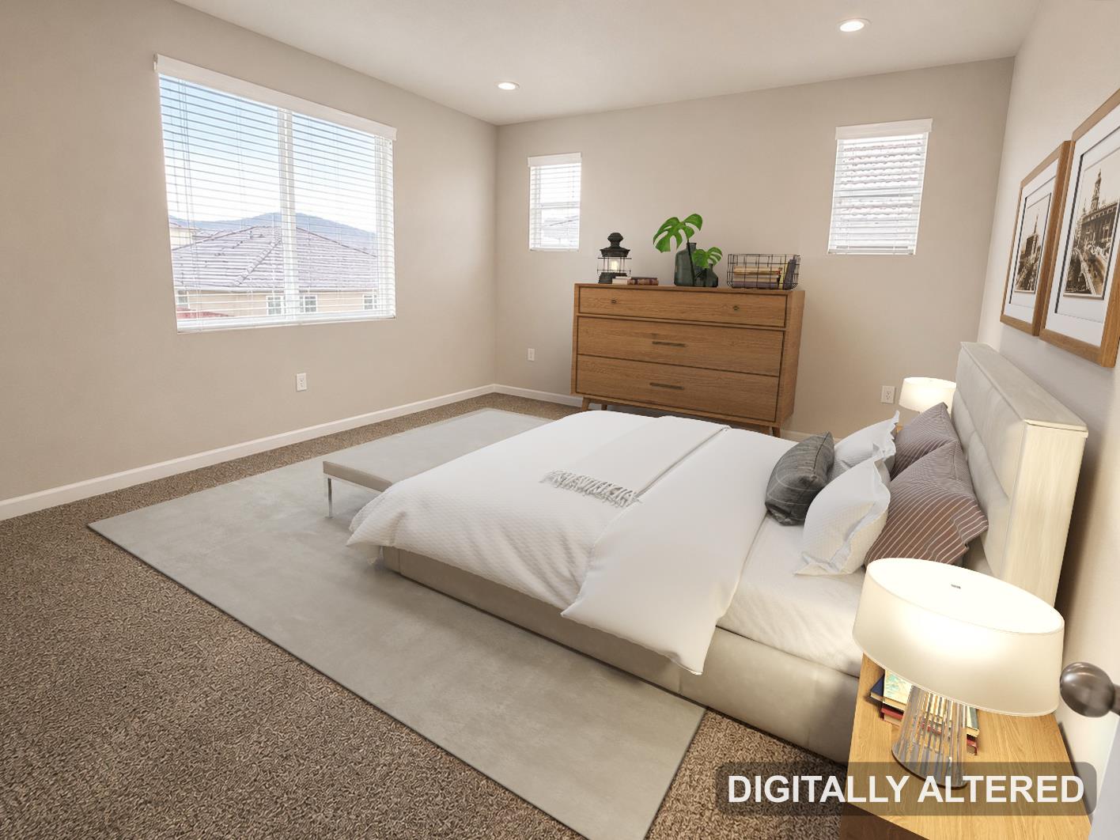
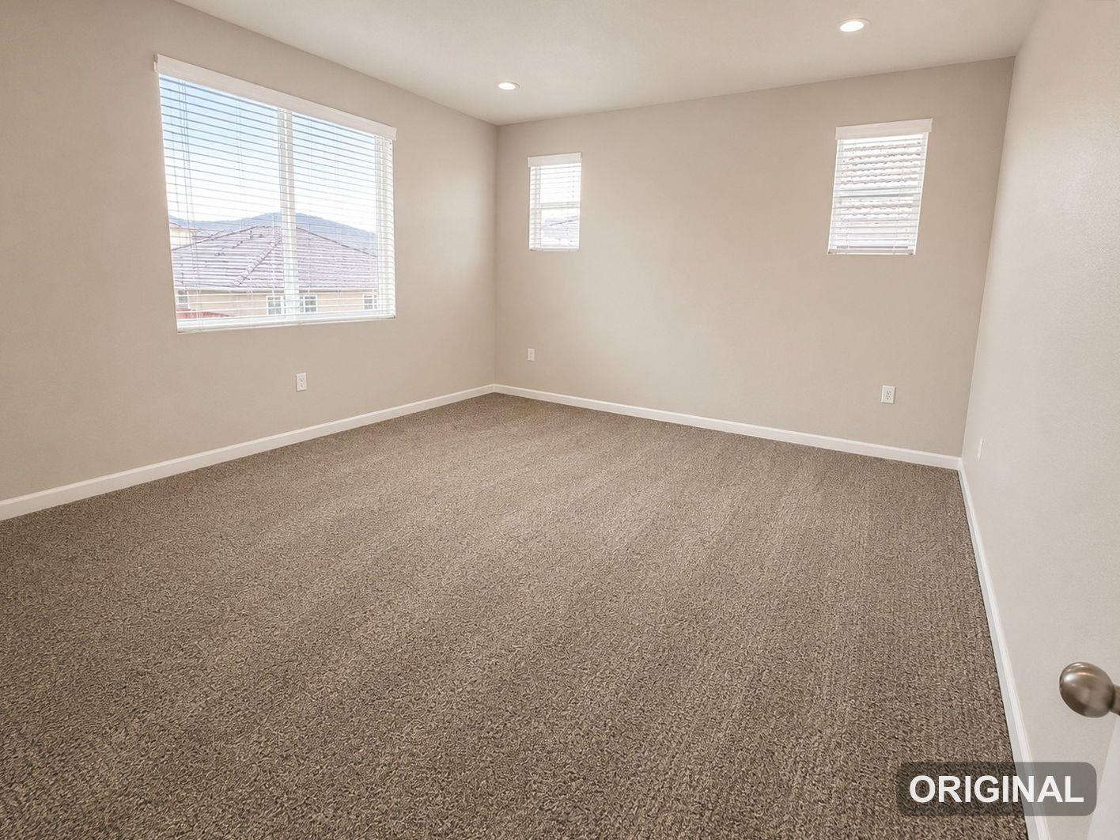
Some homes just have the space everyone is looking for…and this is one of them. Built in 2022, this 5-bedroom, 3-bath home offers over 2,833 square feet with an open floor plan, a huge kitchen, and room for everyone. The kitchen is the centerpiece, featuring quartz countertops, a massive island, stainless steel appliances, and abundant cabinetry that opens seamlessly to the family room. A downstairs bedroom and full bath provide flexibility for guests, in-laws, or a home office. Upstairs you'll find a spacious primary suite with a walk-in closet, dual vanities, soaking tub, and separate shower, plus three additional bedrooms, an upstairs study nook, and an oversized laundry room. The backyard is ready for your vision, whether it's a pool, garden, or outdoor entertaining space. Some images in this listing have been virtually staged.

Save
Ask
Tour
Hide
Share
Listing Snapshot
Price 
$919,900
Days On Site 
18 Days
Bedrooms 
5
Inside Area (SqFt) 
2,833 sqft
Total Baths 
3
Full Baths 
3
Partial Baths 
N/A
Lot Size 
0.1377 Acres
Year Built 
2022
MLS® Number 
ML82058006
Status 
Active
Property Tax 
N/A
HOA/Condo/Coop Fees 
N/A
Sq Ft Source 
N/A
Friends & Family
Recent Activity
2 weeks agoListing updated with changes from the MLS®
3 weeks agoListing first seen on site
General Features
Attached Garage 
Yes
Cross Street 
Fairview Rd
Disclosures 
https://app.disclosures.io/link/2041-Rosewood-Drive-5hvbvuhu
Garage 
Yes
Garage Spaces 
2
Parking 
Attached
Property Sub Type 
Single Family Residence
Sewer 
Public Sewer
SqFt Total 
2833
Water Source 
Public
Zoning 
R1
Interior Features
Appliances 
MicrowaveGas Cooktop
Cooling 
Central Air
Electric 
220 Volts in Laundry
Fireplace 
Yes
Fireplace Features 
Living Room
Fireplaces 
1
Flooring 
VinylCarpet
Heating 
Forced AirNatural GasCentral
Interior 
Walk-In Closet(s)Double Vanity
Laundry Features 
Inside
Window Features 
Skylight(s)
Save
Ask
Tour
Hide
Share
Exterior Features
Pool Features 
None
Roof 
Tile
Windows/Doors 
Skylight(s)
Community Features
Accessibility Features 
Therapeutic Whirlpool
School District 
San Benito High
Schools
School District
San Benito High
Elementary School
Unknown
Middle School
Unknown
High School
Unknown
Listed by of Sandy Jamison of Tuscana Properties (408) 214-8821


The data relating to real estate for sale on this display comes in part from the Internet Data Exchange program of the MLSListings™ MLS system. Real estate listings held by brokerage firms other than eXp Realty are marked with the Internet Data Exchange icon and detailed information about them includes the names of the listing brokers and listing agents. IDX information is provided exclusively for personal, non-commercial use, and may not be used for any purpose other than to identify prospective properties consumers may be interested in purchasing. Information is deemed reliable but not guaranteed. Copyright 2026, MLS Listings, Inc..
Last checked: 2026-09-04 05:34 PM UTC

Neighborhood & Commute
Source: Walkscore
Disclosure: Community information and market data powered by Constellation Data Labs. Information is deemed reliable but not guaranteed.

Save
Ask
Tour
Hide
Share