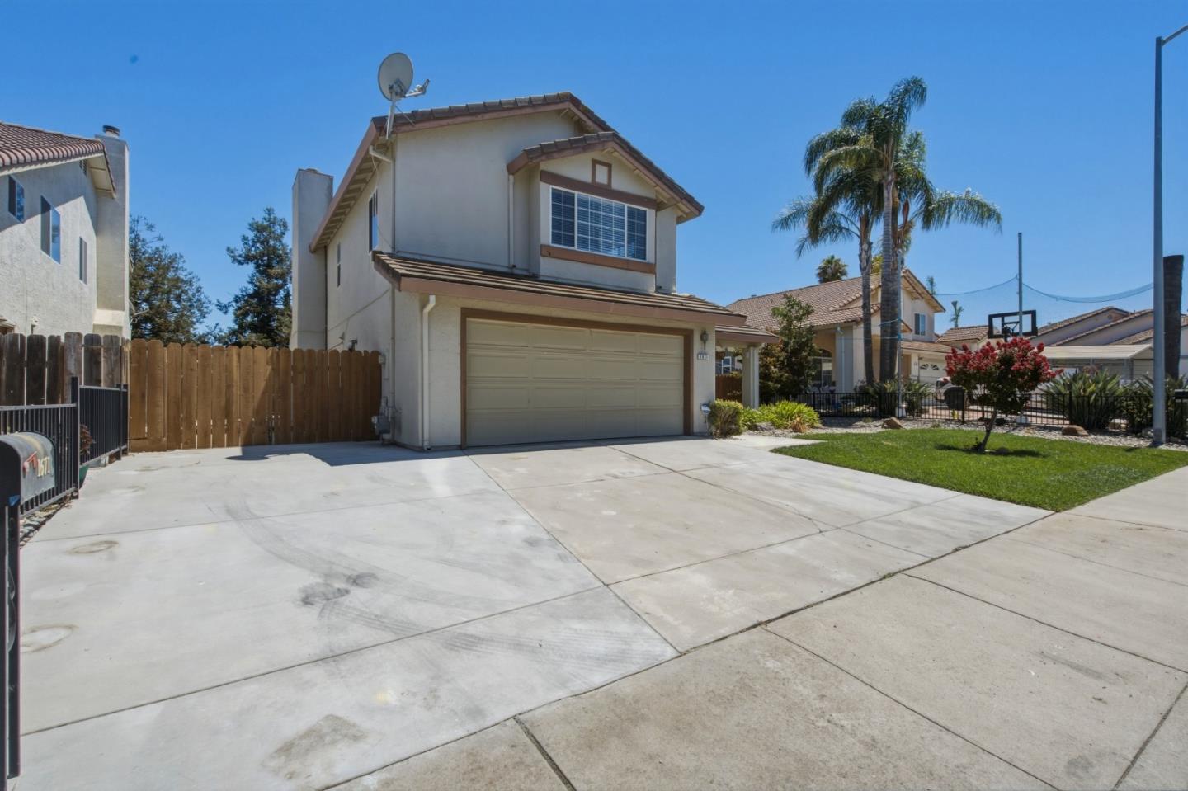
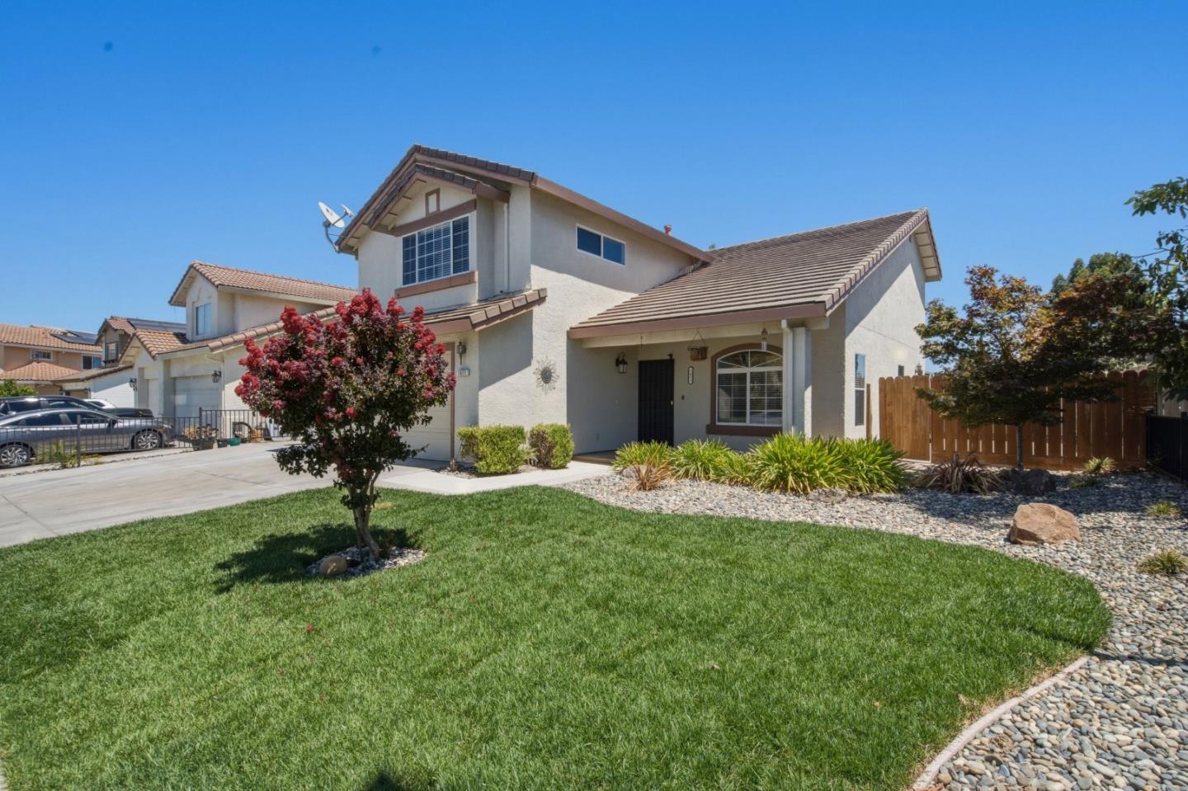
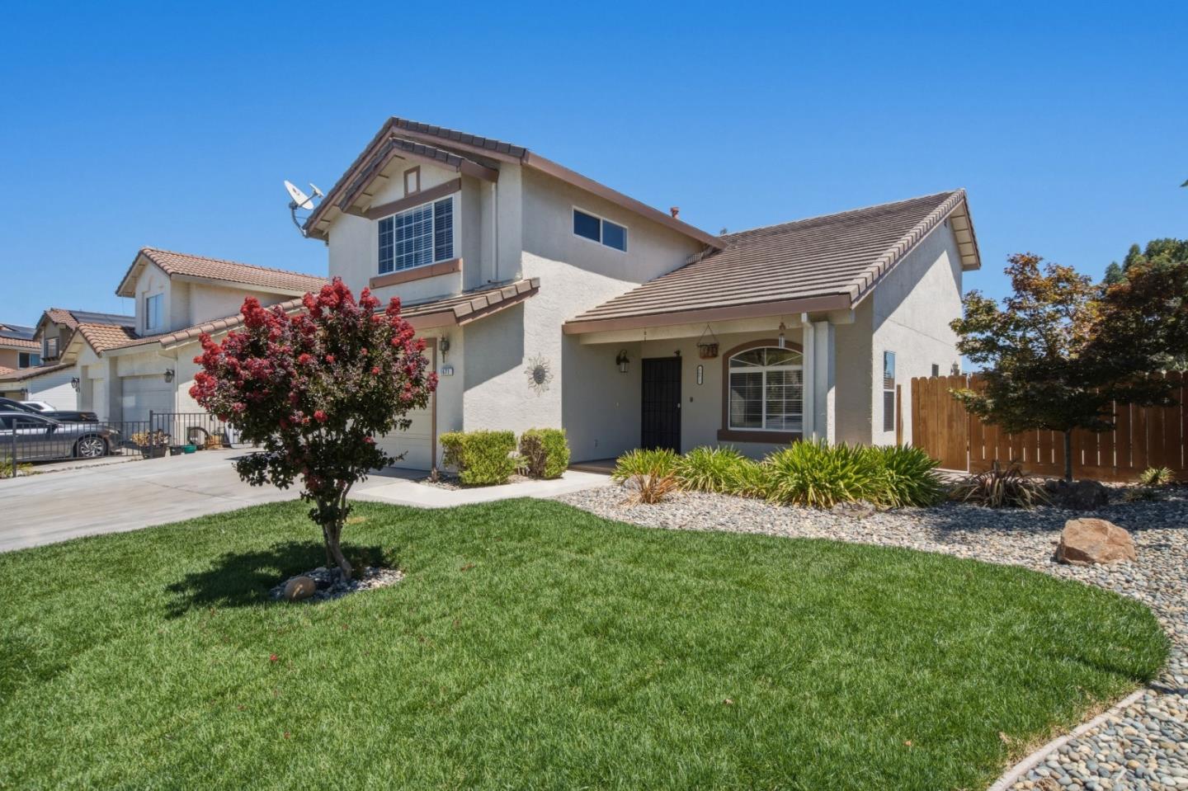
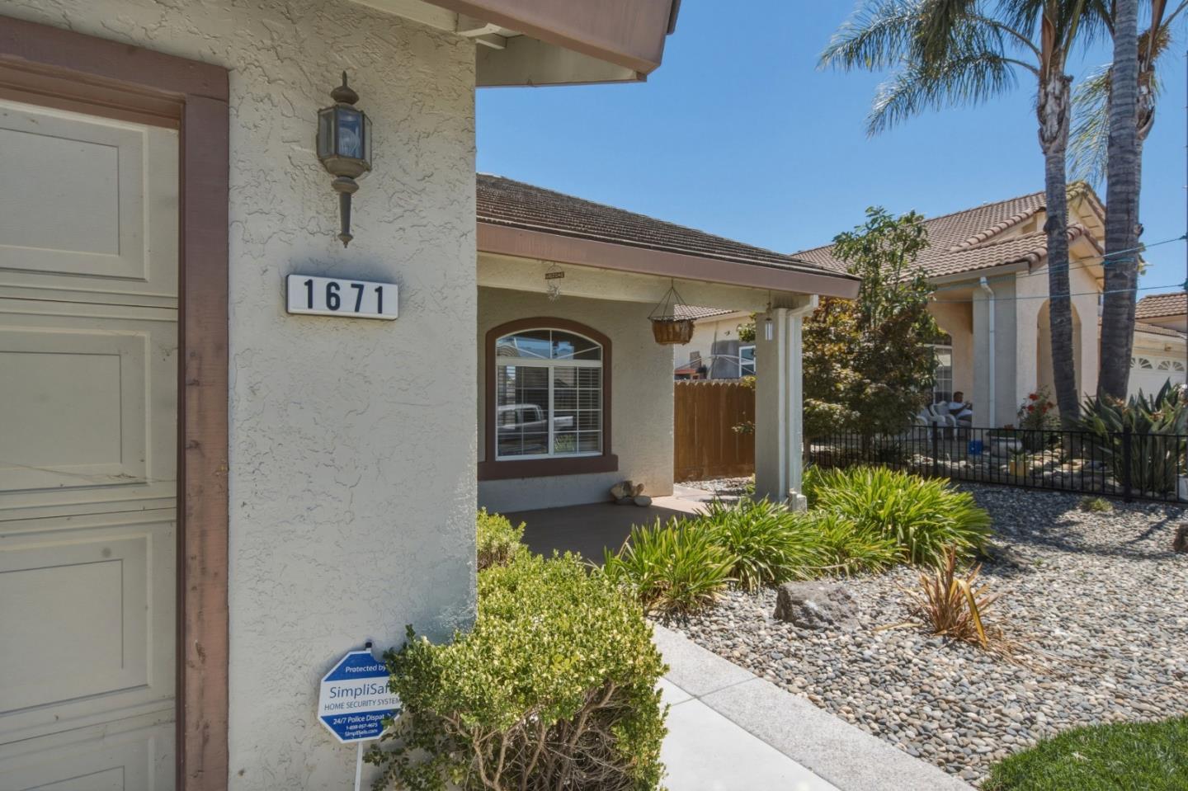
Comfortable, inviting and designed for easy living, this spacious home combines fresh updates with generous indoor and outdoor spaces in an established neighborhood. The spacious floor plan highlighted by a large family room with a focal-point fireplace, creating a warm and comfortable gathering space. The kitchen opens directly to the family room and features a new stove and new countertops, perfect for everyday living and entertaining. Fresh interior paint and new carpeting give the home a clean, refreshed feel. Upstairs, you'll find a generously sized primary suite, while inside laundry adds everyday convenience. A half bath downstairs is ideally located for guests. Step outside from the kitchen and family room onto the rear deck, offering a great spot for outdoor dining and relaxing. The large side yard provides additional usable outdoor space, while the low-maintenance landscaping makes upkeep easy, giving you more time to enjoy the home rather than maintain it. With its spacious living areas, recent updates, generous side yard, easy-care outdoor spaces, and established neighborhood setting, this home is ready for its next owner to move in and make it their own. Come see this great property with over 2100 square feet 4 bedrooms and 2.5 bathrooms on a a large lot.
Save
Ask
Tour
Hide
Share
Listing Snapshot
Price
$759,000
Days On Site
20 Days
Bedrooms
4
Inside Area (SqFt)
2,104 sqft
Total Baths
2.5
Full Baths
2
Partial Baths
1
Lot Size
0.1354 Acres
Year Built
1996
MLS® Number
ML82059696
Status
Active
Property Tax
N/A
HOA/Condo/Coop Fees
N/A
Sq Ft Source
N/A
Friends & Family
React
Invite
Recent Activity
yesterday
Listing updated with changes from the MLS®
6 days ago
Price changed to $759,000
3 weeks ago
Listing first seen on site
General Features
Attached Garage
Yes
Cross Street
clearview
Disclosures
Natural Hazard Disclosure
Foundation
Concrete Perimeter
Garage
Yes
Garage Spaces
2
Number Of Stories
2
Parking
Attached
Property Sub Type
Single Family Residence
Sewer
Public Sewer
SqFt Total
2104
Style
Mediterranean
Utilities
Cable Available
Water Source
Public
Zoning
R1
Interior Features
Appliances
DisposalExhaust FanGas Cooktop
Cooling
Central Air
Fireplace
Yes
Fireplace Features
Family Room
Fireplaces
1
Flooring
CarpetTile
Heating
Forced AirNatural GasCentral
Interior
Eat-in KitchenHigh CeilingsWalk-In Closet(s)
Laundry Features
Laundry Room
Save
Ask
Tour
Hide
Share
Exterior Features
Construction Details
Frame
Fencing
FencedPartial
Lot Features
SlopedSloped Up
Patio And Porch
Deck
Pool Features
None
Roof
ConcreteTile
Community Features
School District
San Benito High
Schools
School District
San Benito High
Elementary School
Unknown
Middle School
Unknown
High School
Unknown
Listed by of Ferreira-Kunz Group of Intero Real Estate Services (831) 801-1646
The data relating to real estate for sale on this display comes in part from the Internet Data Exchange program of the MLSListings™ MLS system. Real estate listings held by brokerage firms other than eXp Realty are marked with the Internet Data Exchange icon and detailed information about them includes the names of the listing brokers and listing agents. IDX information is provided exclusively for personal, non-commercial use, and may not be used for any purpose other than to identify prospective properties consumers may be interested in purchasing. Information is deemed reliable but not guaranteed. Copyright 2026, MLS Listings, Inc..
Last checked: 2026-09-21 06:54 PM UTC
Neighborhood & Commute
Source: Walkscore
Disclosure: Community information and market data powered by Constellation Data Labs. Information is deemed reliable but not guaranteed.