Property Search

Save
Ask
Tour
Hide
Share
$1,199,000
7 Days On Site

7553 Turnberry Way
Gilroy, CA 95020

For Sale|Single Family Residence|Active
4
Beds
2.5
Total Baths
2
Full Baths
1
Partial Bath
2,417
SqFt
$496
/SqFt
2003
Built
Subdivision:
Eagle Ridge
County:
Santa Clara
Listed by of Michael Lombardo of Compass (408) 892-6716
Call Now: 831-902-0451
Is this the listing for you? We can help make it yours.
831-902-0451
7553 Turnberry Way7553 Turnberry Way7553 Turnberry Way7553 Turnberry Way
Save
Ask
Tour
Hide
Share

Mortgage Calculator

Monthly Payment (Est.)

Enter an interest rate to see your estimated monthly payment.
Calculator powered by Showcase IDX, a Constellation1 Company. Copyright ©2026 Information is deemed reliable but not guaranteed.

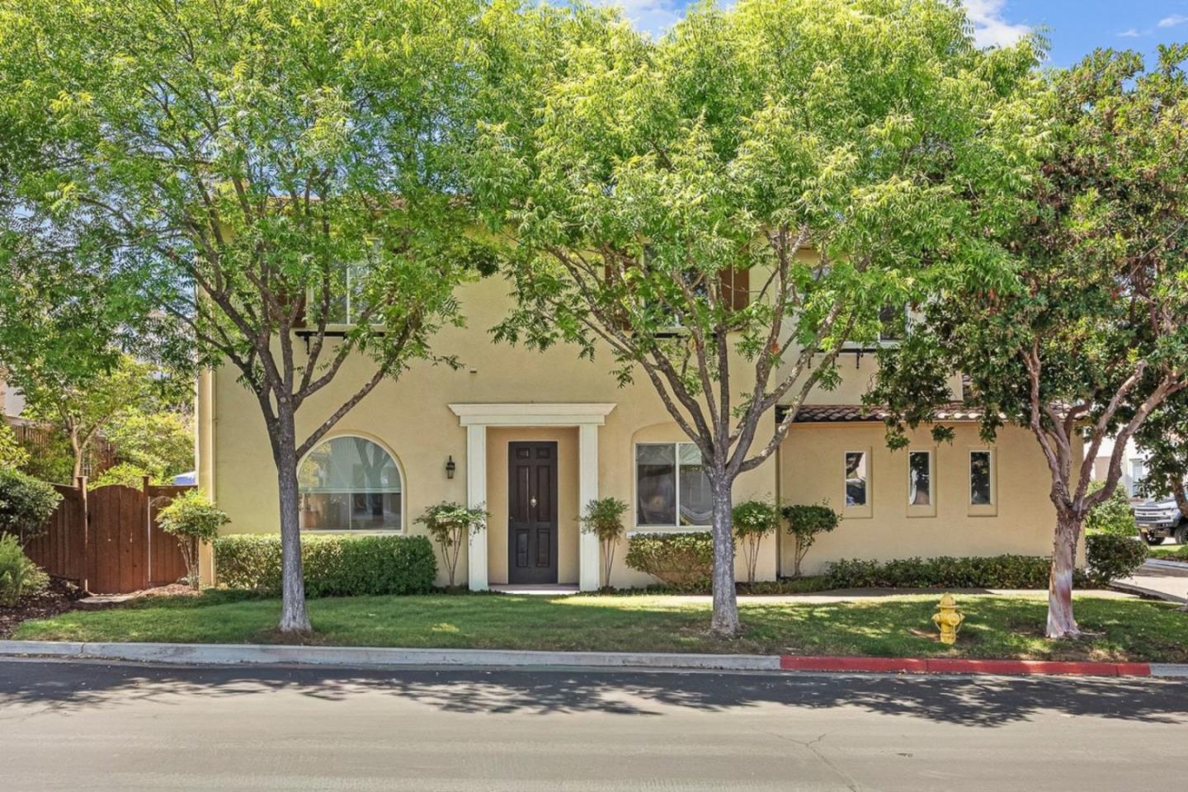
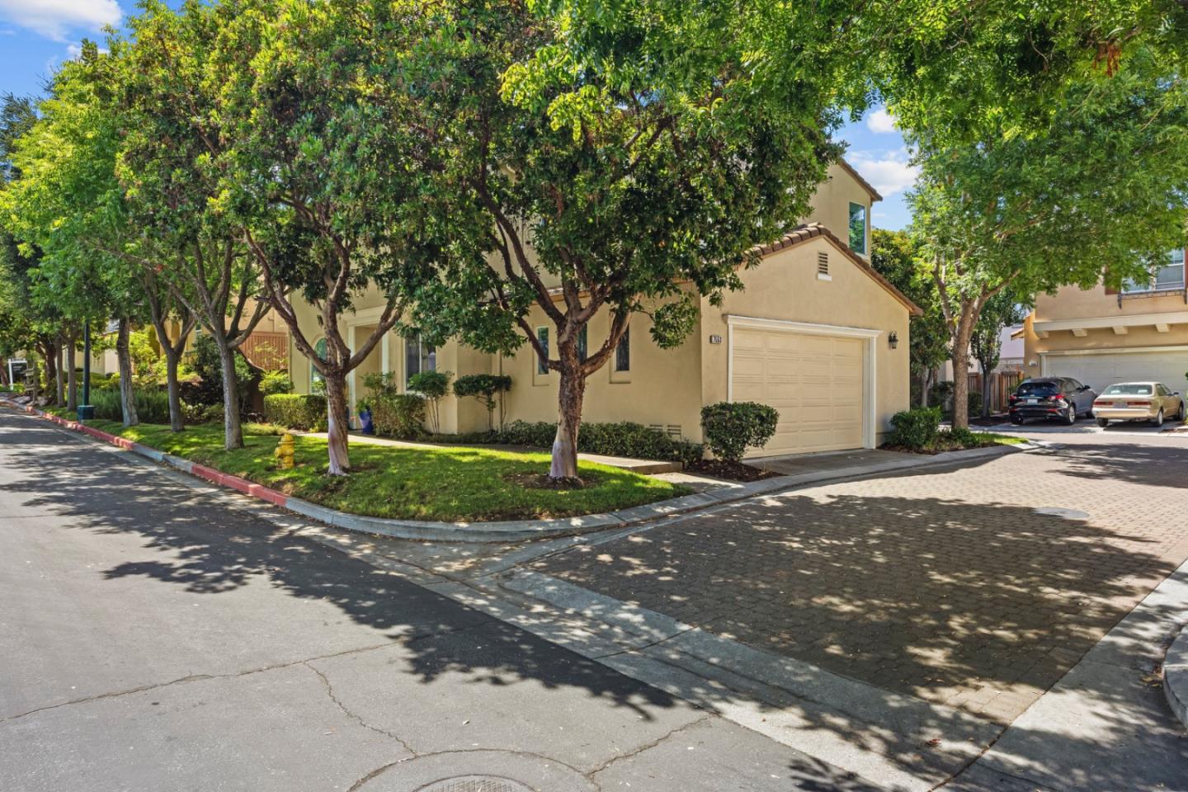
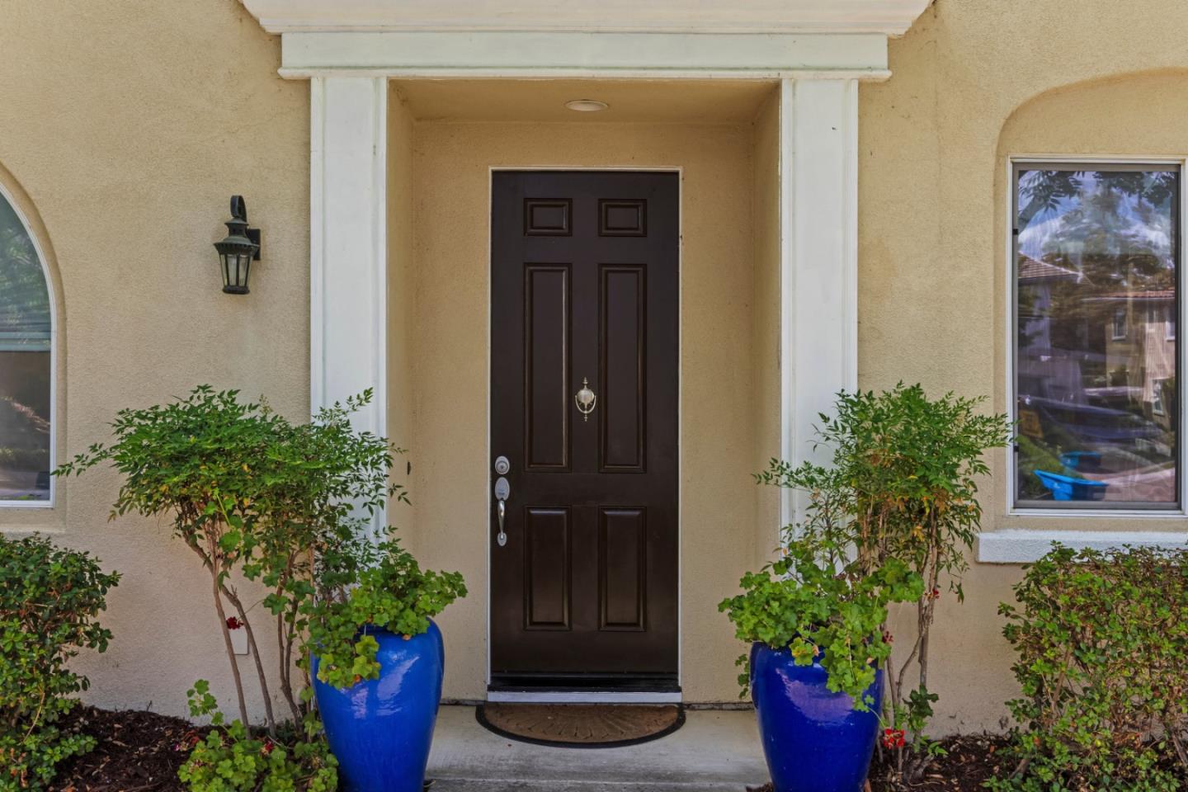
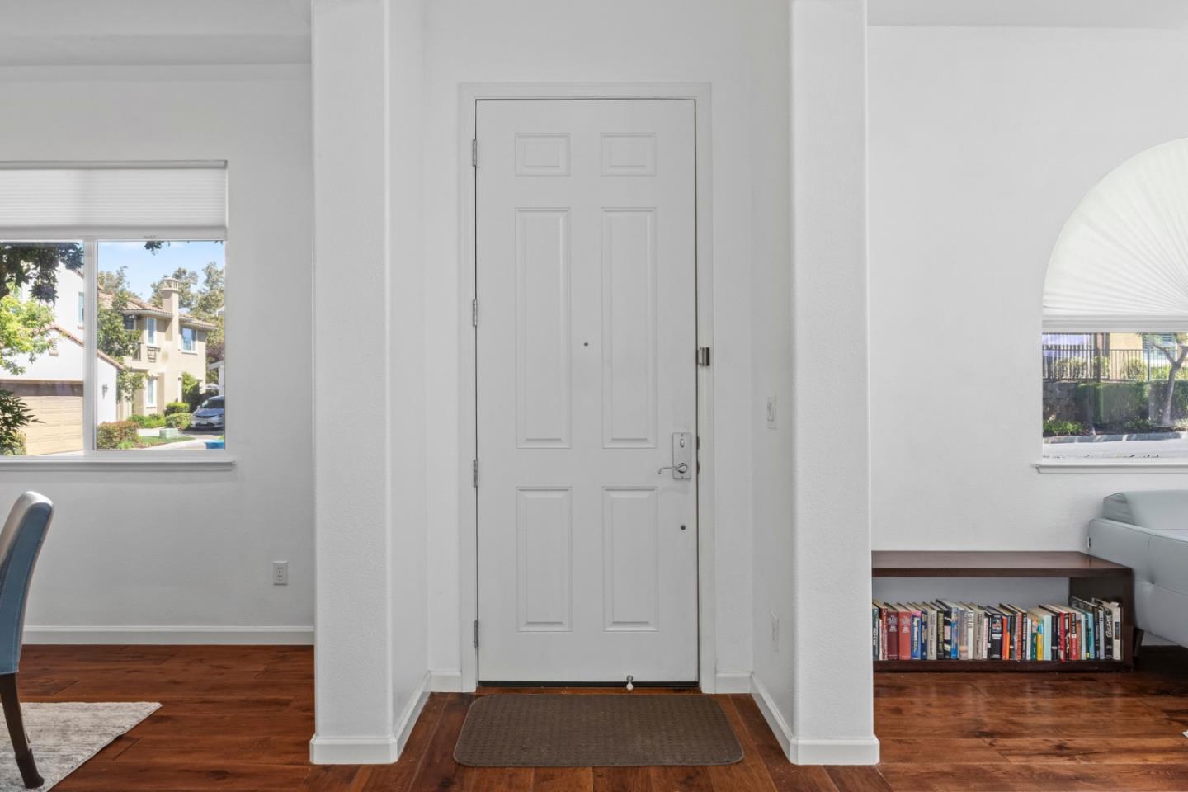
Live the country club lifestyle in this beautiful Shapell Wilshire model home located within the gated community of Eagle Ridge. Offering approx 2,417 SF, 4 beds, & 2.5 baths, this tree-lined property blends modern elegance with comfortable everyday living. A welcoming foyer opens to the formal living & dining rms, creating an inviting setting for entertaining. The living rm features a striking stone fireplace & an oversized picture window that fills the space with natural light. A butlers pantry provides generous cabinetry, serving space, and wine fridge. The gourmet kitchen features exquisite granite countertops, and a distinctive hammered-copper farmhouse sink. A spacious breakfast nook offers flexibility as a casual dining area or home office. The kitchen opens to the adjoining family rm, appointed with a built-in entertainment center, creating a warm & functional gathering space. Upstairs, the generous primary suite & spa-inspired bathroom provide a peaceful retreat. Outdoors, the private, pristine backyard is ideal for relaxing & entertaining. Addl improvements: int paint (incl garage), water softener, dishwasher, sprinkler timer, ext screens, SS garage sink, & new hardwood stairs, upstairs hallway, & primary bedrm. Located near the clubhouse, pool, park, & tennis cts.

Save
Ask
Tour
Hide
Share
Listing Snapshot
Price 
$1,199,000
Days On Site 
7 Days
Bedrooms 
4
Inside Area (SqFt) 
2,417 sqft
Total Baths 
2.5
Full Baths 
2
Partial Baths 
1
Lot Size 
0.0975 Acres
Year Built 
2003
MLS® Number 
ML82060415
Status 
Active
Property Tax 
N/A
HOA/Condo/Coop Fees 
$310 monthly
Sq Ft Source 
N/A
Friends & Family
Recent Activity
7 days agoListing updated with changes from the MLS®
a week agoListing first seen on site
General Features
Acres 
0.0975
Attached Garage 
Yes
Cross Street 
Club Drive
Direction Faces 
East
Disclosures 
Natural Hazard Disclosure
Garage 
Yes
Garage Spaces 
2
Number Of Stories 
2
Parking 
Attached
Property Sub Type 
Single Family Residence
Security 
Security Service
Sewer 
Public Sewer
SqFt Total 
2417
Utilities 
Cable Available
Water Source 
Public
Zoning 
R1
Interior Features
Appliances 
DisposalDishwasherExhaust FanWine RefrigeratorGas CooktopRange Hood
Cooling 
Central Air
Electric 
220 Volts in Laundry
Fireplace 
Yes
Fireplace Features 
Gas LogGas StarterLiving Room
Fireplaces 
1
Flooring 
VinylCarpetHardwoodTile
Heating 
Forced AirCentral
Interior 
Eat-in KitchenPantryWalk-In Closet(s)High CeilingsDouble VanityKitchen Island
Laundry Features 
Laundry RoomUpper Level
Save
Ask
Tour
Hide
Share
Exterior Features
Construction Details 
FrameStucco
Exterior 
Courtyard
Fencing 
FencedBack Yard
Lot Features 
Back Yard
Pool Features 
Community
Roof 
ConcreteTile
View 
Neighborhood
Waterview 
Neighborhood
Community Features
Association Amenities 
ClubhousePoolGatedTennis Court(s)SecurityElectricity
Association Fee 
$310.0
Association Fee Frequency 
Monthly
School District 
Gilroy Unified
Schools
School District
Gilroy Unified
Elementary School
Las Animas Elementary
Middle School
Solorsano Middle
High School
Gilroy High
Listed by of Michael Lombardo of Compass (408) 892-6716


The data relating to real estate for sale on this display comes in part from the Internet Data Exchange program of the MLSListings™ MLS system. Real estate listings held by brokerage firms other than eXp Realty are marked with the Internet Data Exchange icon and detailed information about them includes the names of the listing brokers and listing agents. IDX information is provided exclusively for personal, non-commercial use, and may not be used for any purpose other than to identify prospective properties consumers may be interested in purchasing. Information is deemed reliable but not guaranteed. Copyright 2026, MLS Listings, Inc..
Last checked: 2026-09-26 09:29 PM UTC

Neighborhood & Commute
Source: Walkscore
Disclosure: Community information and market data powered by Constellation Data Labs. Information is deemed reliable but not guaranteed.

Save
Ask
Tour
Hide
Share