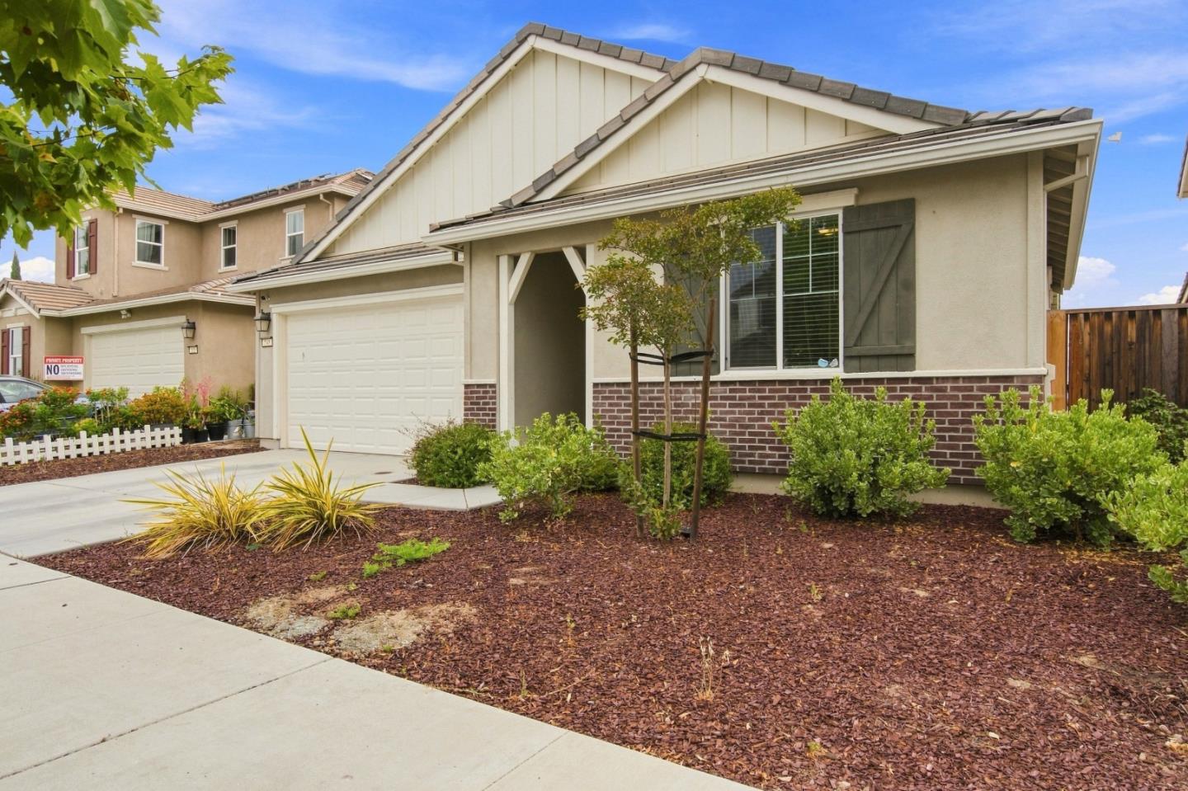
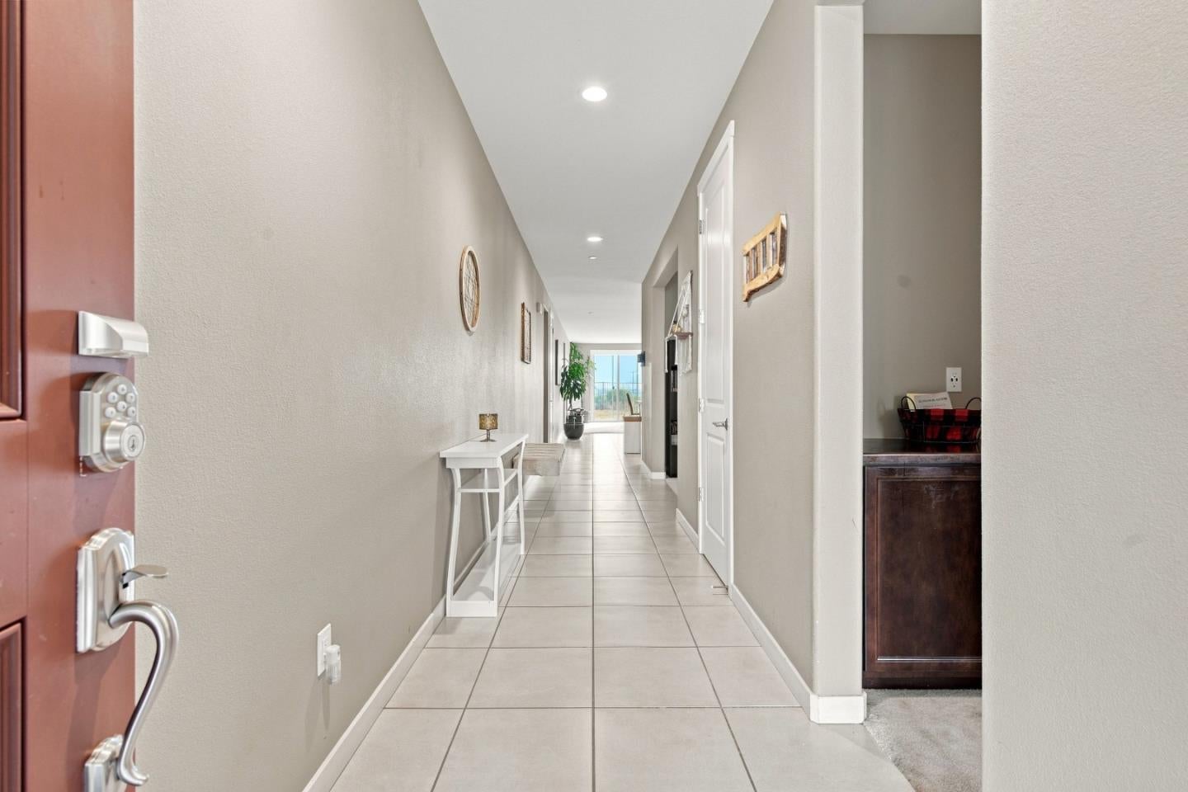
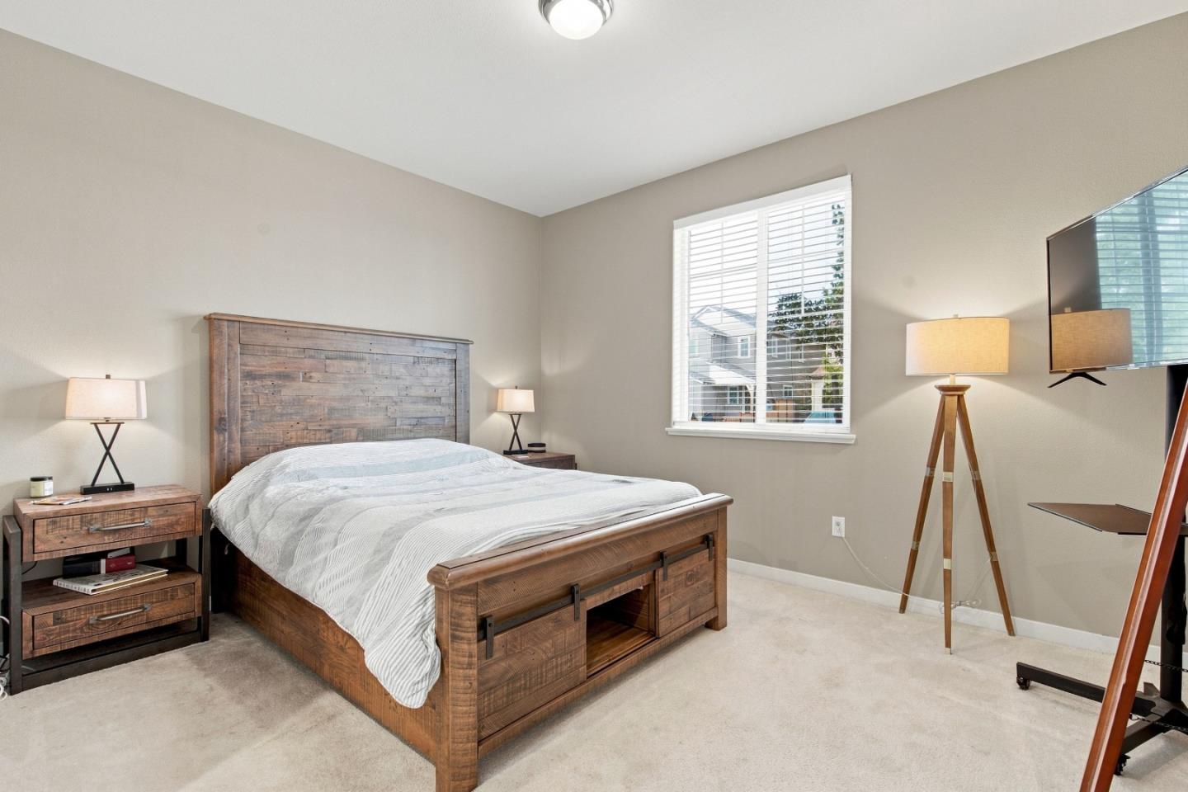
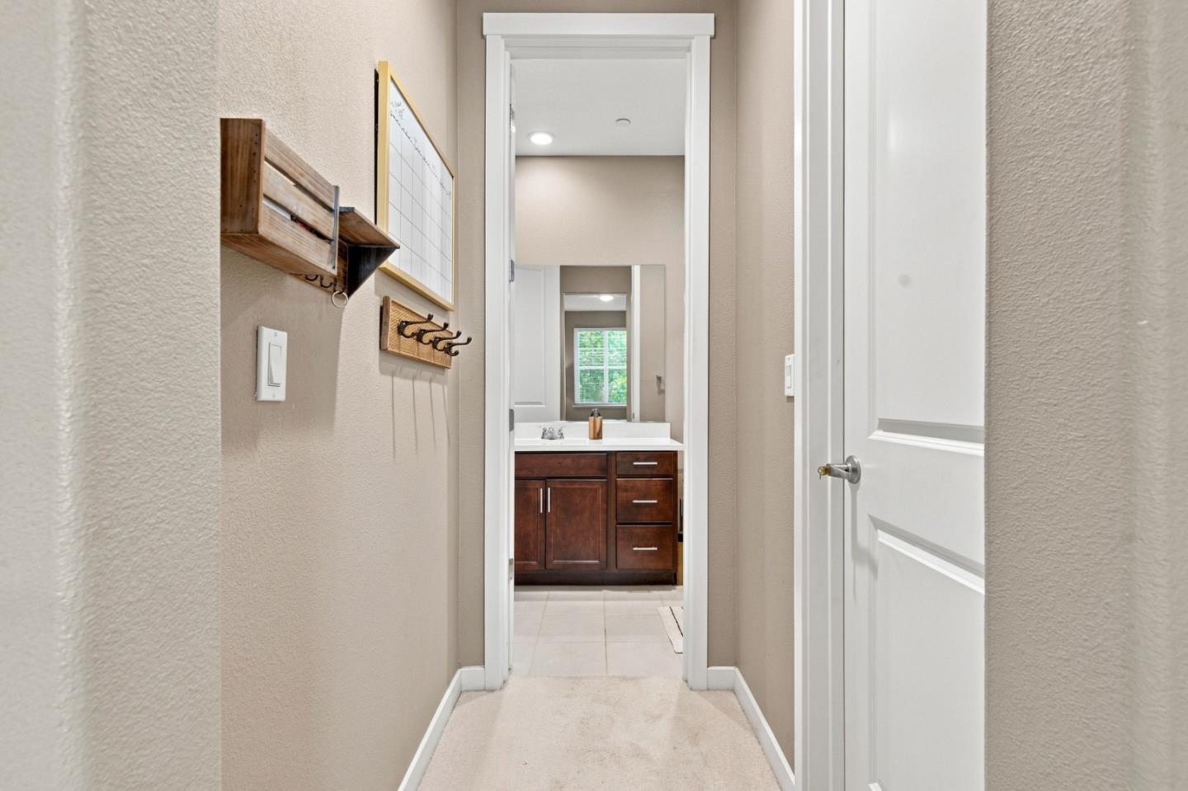
Welcome home to this beautifully upgraded single-story residence in the highly desirable Allendale community of Hollister! Offering 4 spacious bedrooms, 3 full baths, approximately 2,374 sqft of living space, and an expansive 8,283 sqft lot. The luxurious primary suite is a true retreat featuring dual sinks, a soaking tub, separate shower, private water closet, and a generous walk-in closet. Thoughtfully designed, the home also features a private junior suite with its own full bath and walk-in closet, perfect for guests or extended family plus a versatile flex room ideal for an office, family room, or playroom. The stunning kitchen showcases upgraded quartz countertops, cabinetry, a grand island, tile backsplash, stainless steel appliances, and soaring ceilings. Step outside to a spacious backyard with beautiful Hollister mountain views and endless potential. Built in 2019 with approximately 3 years remaining on the builder warranty (buyer to verify). Conveniently located near shopping with easy access to Highways 25 and 156 ideal for commuters. Make it yours today!
Save
Ask
Tour
Hide
Share
Listing Snapshot
Price
$879,000
Days On Site
17 Days
Bedrooms
4
Inside Area (SqFt)
2,374 sqft
Total Baths
3
Full Baths
3
Partial Baths
N/A
Lot Size
0.1902 Acres
Year Built
2019
MLS® Number
ML82060467
Status
Active
Property Tax
N/A
HOA/Condo/Coop Fees
$18 monthly
Sq Ft Source
N/A
Friends & Family
React
Invite
Recent Activity
5 days ago
Listing updated with changes from the MLS®
3 weeks ago
Listing first seen on site
General Features
Attached Garage
Yes
Cross Street
Tanoak Ct
Disclosures
Natural Hazard Disclosure
Garage
Yes
Garage Spaces
2
Number Of Stories
1
Parking
Off StreetAttachedOn StreetCommonElectric Vehicle Charging Station(s)
Breakfast BarEat-in KitchenPantryWalk-In Closet(s)High CeilingsDouble VanityKitchen Island
Laundry Features
Laundry RoomInsideOtherGas Dryer Hookup
Save
Ask
Tour
Hide
Share
Exterior Features
Fencing
FencedBack YardWood
Pool Features
None
Roof
Tile
Community Features
Accessibility Features
Grip-Accessible Features
Association Fee
$54.0
Association Fee Frequency
Quarterly
School District
San Benito High
Schools
School District
San Benito High
Elementary School
Unknown
Middle School
Unknown
High School
Unknown
Listed by of Andrea Amador of eXp Realty of Northern California, Inc. (831) 265-6921
The data relating to real estate for sale on this display comes in part from the Internet Data Exchange program of the MLSListings™ MLS system. Real estate listings held by brokerage firms other than eXp Realty are marked with the Internet Data Exchange icon and detailed information about them includes the names of the listing brokers and listing agents. IDX information is provided exclusively for personal, non-commercial use, and may not be used for any purpose other than to identify prospective properties consumers may be interested in purchasing. Information is deemed reliable but not guaranteed. Copyright 2026, MLS Listings, Inc..
Last checked: 2026-09-26 09:29 PM UTC
Neighborhood & Commute
Source: Walkscore
Disclosure: Community information and market data powered by Constellation Data Labs. Information is deemed reliable but not guaranteed.