Property Search

Save
Ask
Tour
Hide
Share
$935,000
12 Days On Site

400 Donald Drive
HOLLISTER, CA 95023

For Sale|Single Family Residence|Active
4
Beds
3
Total Baths
3
Full Baths
2,659
SqFt
$352
/SqFt
1977
Built
Subdivision:
Ridgemark Homes-Thelander
County:
San Benito
Listed by of Karen Fink of Compass (408) 461-1425
Call Now: 831-902-0451
Is this the listing for you? We can help make it yours.
831-902-0451
400 Donald Drive400 Donald Drive400 Donald Drive400 Donald Drive
Save
Ask
Tour
Hide
Share

Mortgage Calculator

Monthly Payment (Est.)

Enter an interest rate to see your estimated monthly payment.
Calculator powered by Showcase IDX, a Constellation1 Company. Copyright ©2026 Information is deemed reliable but not guaranteed.

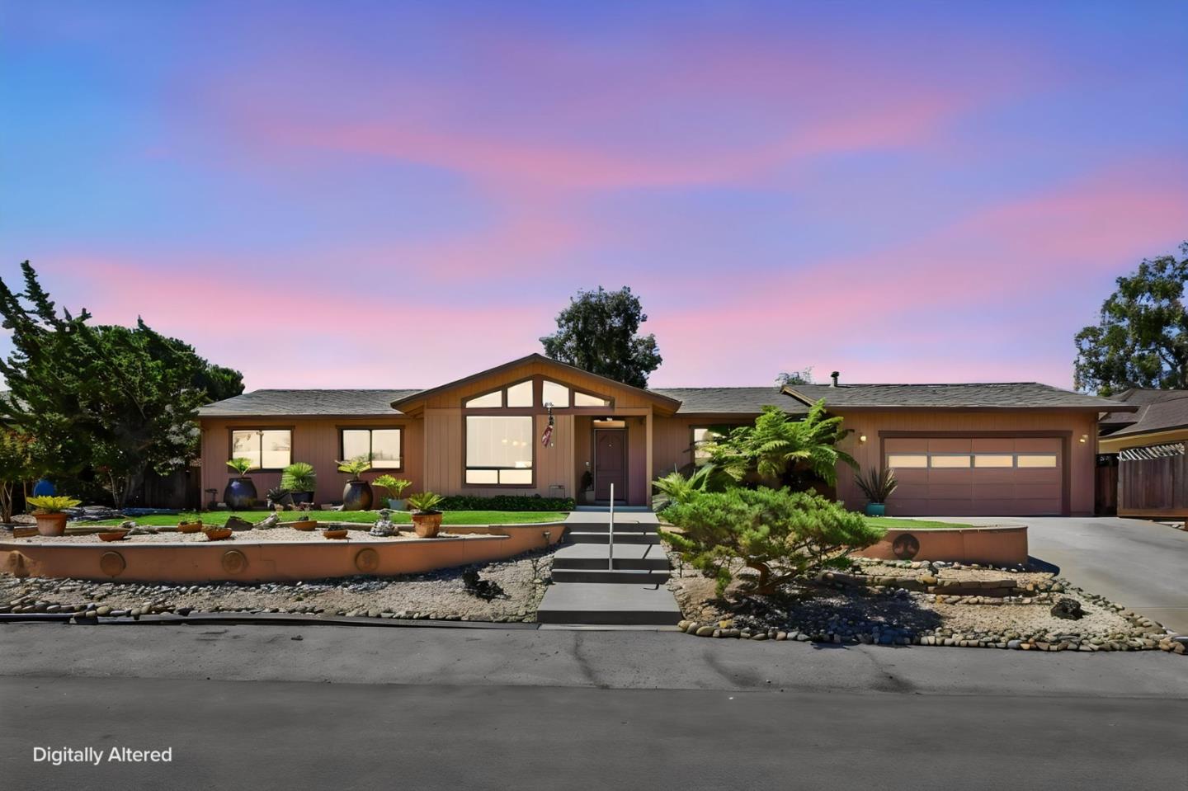
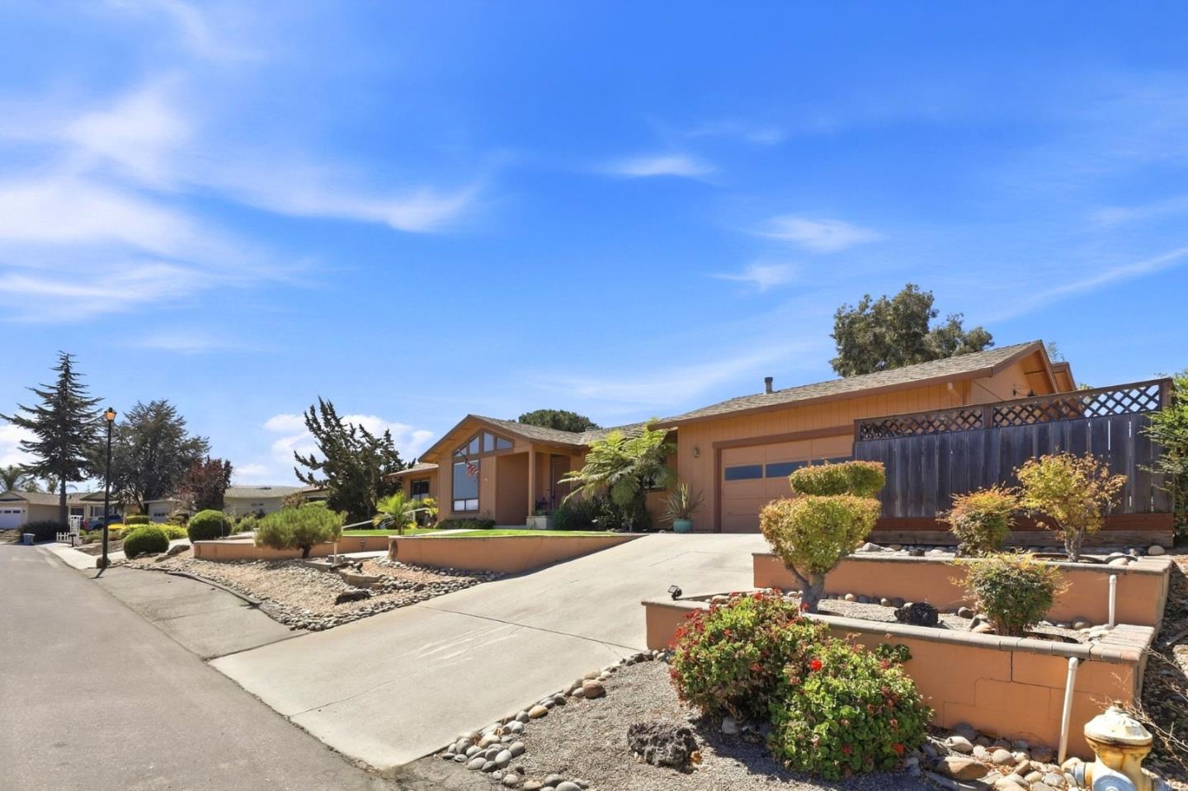
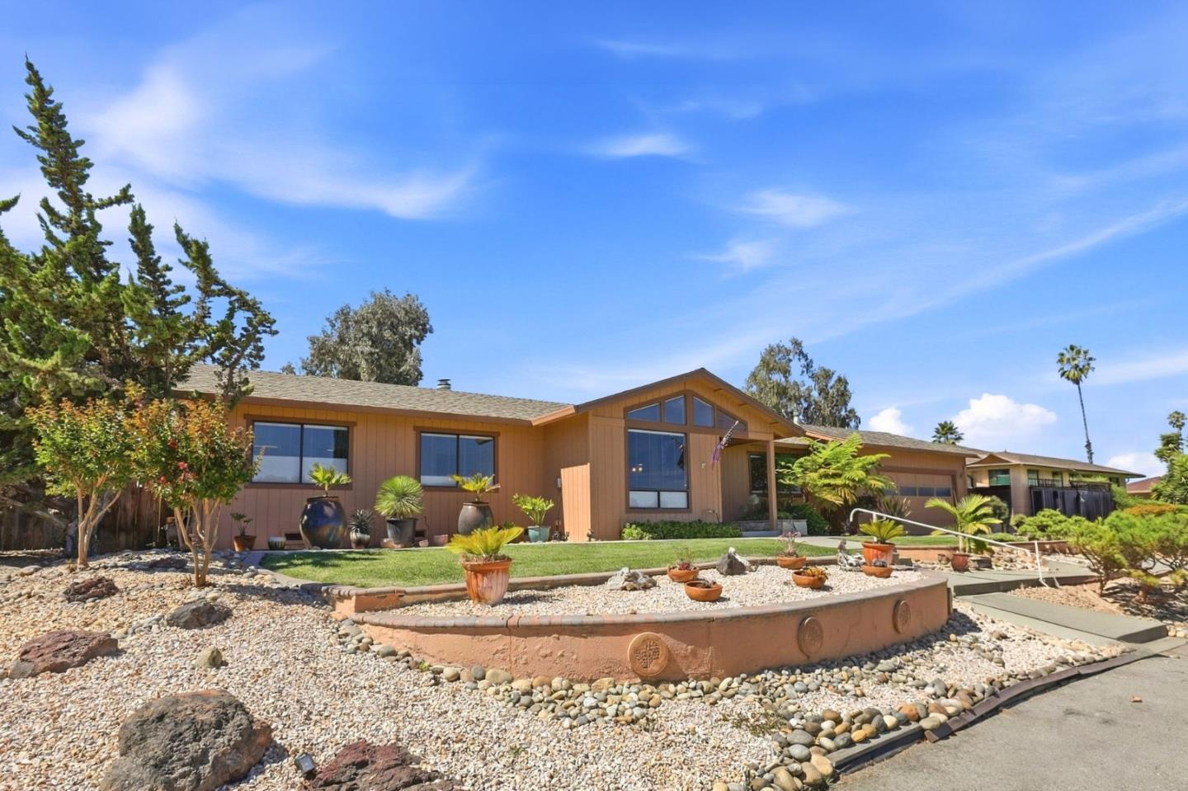
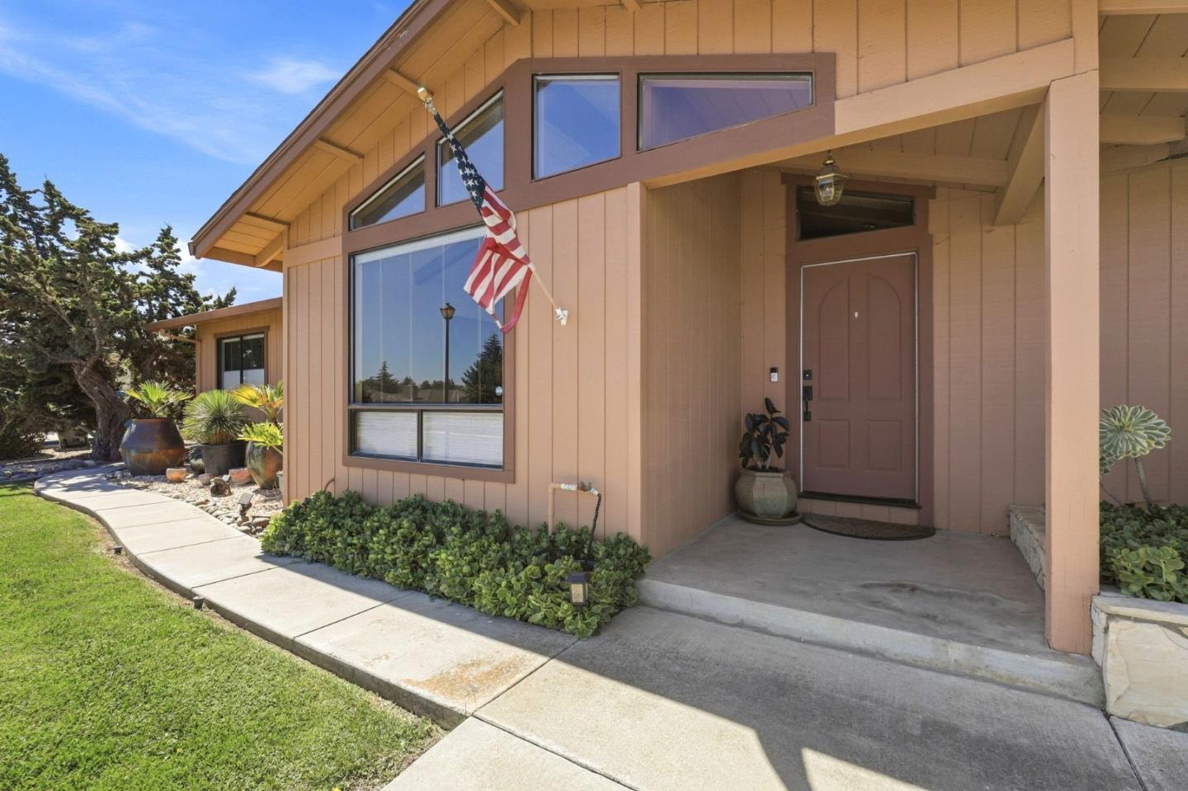
This beautifully appointed home nestled in the desirable Ridgemark Estates community of Hollister. Offering approximately 2,659 sq. ft. of living space with 4 beds and 2 full baths, and a guest bath this inviting home blends comfortable interiors with wonderful outdoor living. Open-beam accents bring warmth and character to the home, featuring a cozy fireplace creates the perfect place to relax and gather. The formal dining room is ideal for entertaining, and the well-appointed kitchen features stone countertops, stainless steel appliances and plenty of room for everyday living. Tile and wood flooring flow throughout the home, with additional features including a walk-in closet, indoor laundry, central AC and owned solar. Outside, the property truly shines. New landscaping creates a fresh and welcoming setting, while the sparkling in-ground pool offers your own private retreat for warm Hollister days, weekend gatherings, and relaxed outdoor living. Located within the sought-after Ridgemark Estates community, residents can enjoy the opportunity to take advantage of golf, tennis, and pickleball through separate memberships, adding to the recreational lifestyle Ridgemark is known for. Simply a beautiful place to call home.

Save
Ask
Tour
Hide
Share
Listing Snapshot
Price 
$935,000
Days On Site 
12 Days
Bedrooms 
4
Inside Area (SqFt) 
2,659 sqft
Total Baths 
3
Full Baths 
3
Partial Baths 
N/A
Lot Size 
0.2296 Acres
Year Built 
1977
MLS® Number 
ML82060812
Status 
Active
Property Tax 
N/A
HOA/Condo/Coop Fees 
$106.67 monthly
Sq Ft Source 
N/A
Friends & Family
Recent Activity
6 days agoListing updated with changes from the MLS®
2 weeks agoListing first seen on site
General Features
Attached Garage 
Yes
Cross Street 
Ridgemark Drive
Disclosures 
Natural Hazard Disclosure
Garage 
Yes
Garage Spaces 
2
Number Of Stories 
1
Parking 
Attached
Parking Spaces 
2
Pets 
Yes
Property Sub Type 
Single Family Residence
Security 
Gated with Guard
Sewer 
Public Sewer
SqFt Total 
2659
Style 
Ranch
Water Source 
Public
Zoning 
R1
Interior Features
Appliances 
DisposalDishwasherMicrowaveRefrigeratorGas CooktopDouble Oven
Basement 
Crawl Space
Cooling 
Central Air
Fireplace 
Yes
Fireplace Features 
Family Room
Fireplaces 
1
Flooring 
TileWood
Heating 
Forced Air
Interior 
High CeilingsBeamed CeilingsWalk-In Closet(s)
Laundry Features 
Inside
Save
Ask
Tour
Hide
Share
Exterior Features
Exterior 
Balcony
Fencing 
FencedBack Yard
Lot Features 
Level
Patio And Porch 
DeckPatio
Pool Features 
In Ground
Roof 
Composition
View 
Neighborhood
Waterview 
Neighborhood
Community Features
Association Amenities 
SecurityElectricity
Association Fee 
$320.0
Association Fee Frequency 
Quarterly
School District 
San Benito High
Schools
School District
San Benito High
Elementary School
Unknown
Middle School
Unknown
High School
Unknown
Listed by of Karen Fink of Compass (408) 461-1425


The data relating to real estate for sale on this display comes in part from the Internet Data Exchange program of the MLSListings™ MLS system. Real estate listings held by brokerage firms other than eXp Realty are marked with the Internet Data Exchange icon and detailed information about them includes the names of the listing brokers and listing agents. IDX information is provided exclusively for personal, non-commercial use, and may not be used for any purpose other than to identify prospective properties consumers may be interested in purchasing. Information is deemed reliable but not guaranteed. Copyright 2026, MLS Listings, Inc..
Last checked: 2026-09-26 08:45 PM UTC

Neighborhood & Commute
Source: Walkscore
Disclosure: Community information and market data powered by Constellation Data Labs. Information is deemed reliable but not guaranteed.

Save
Ask
Tour
Hide
Share