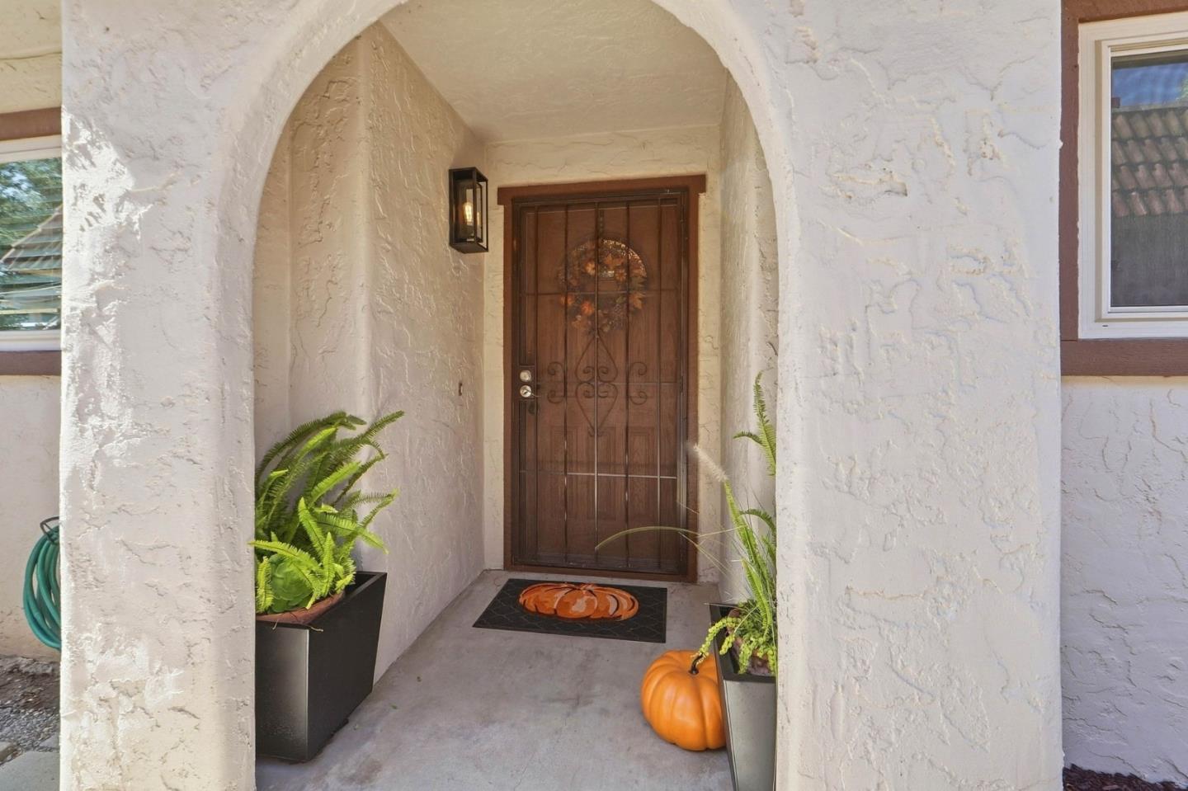
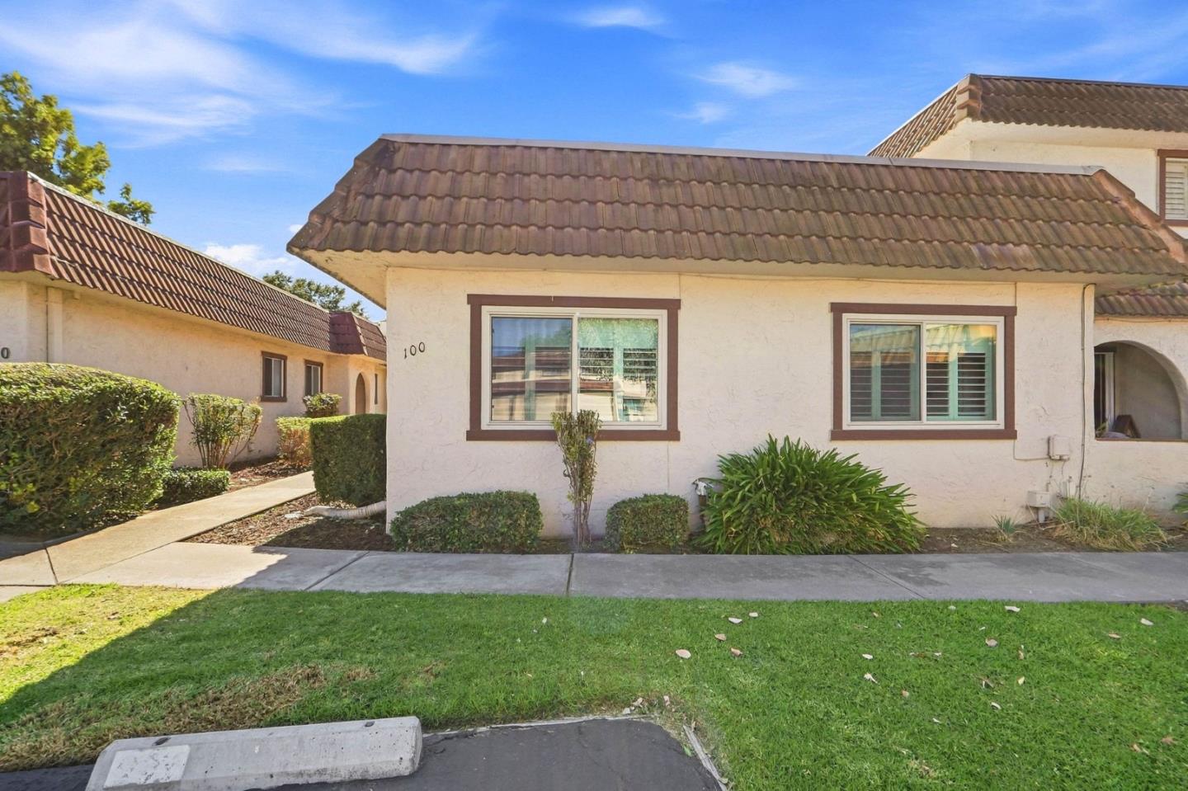
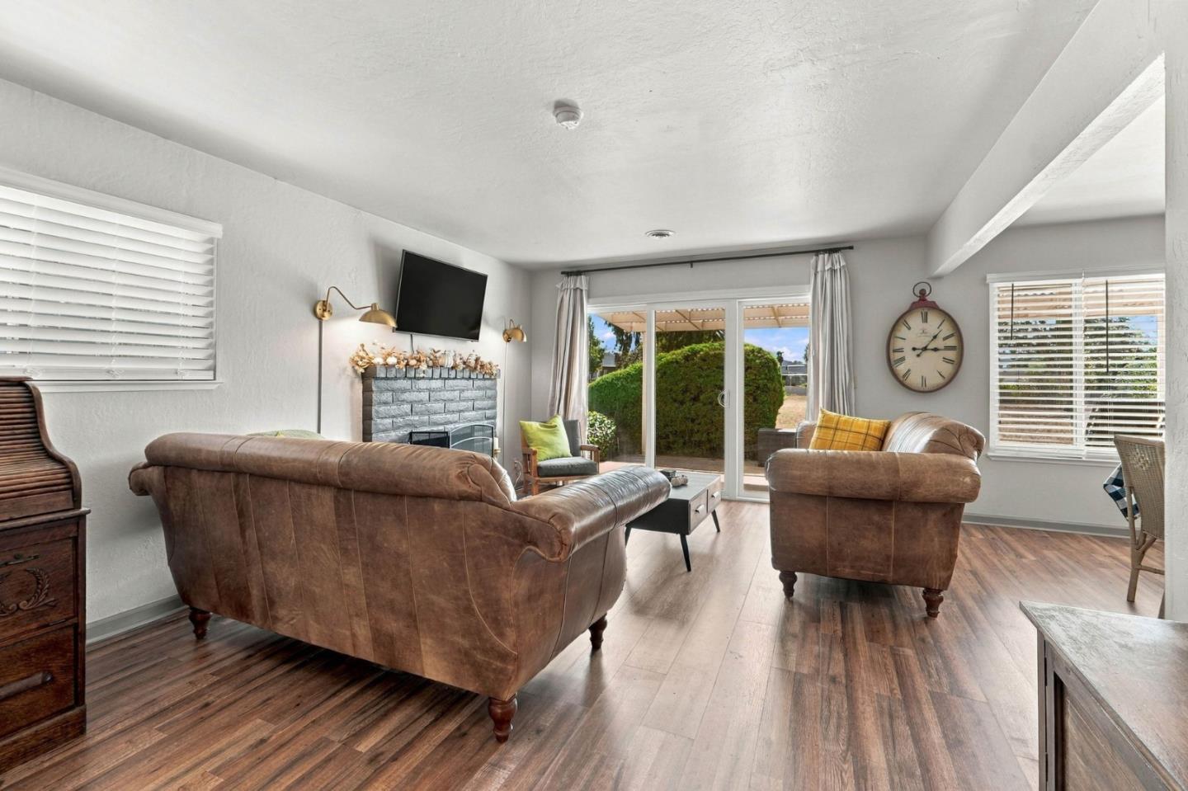
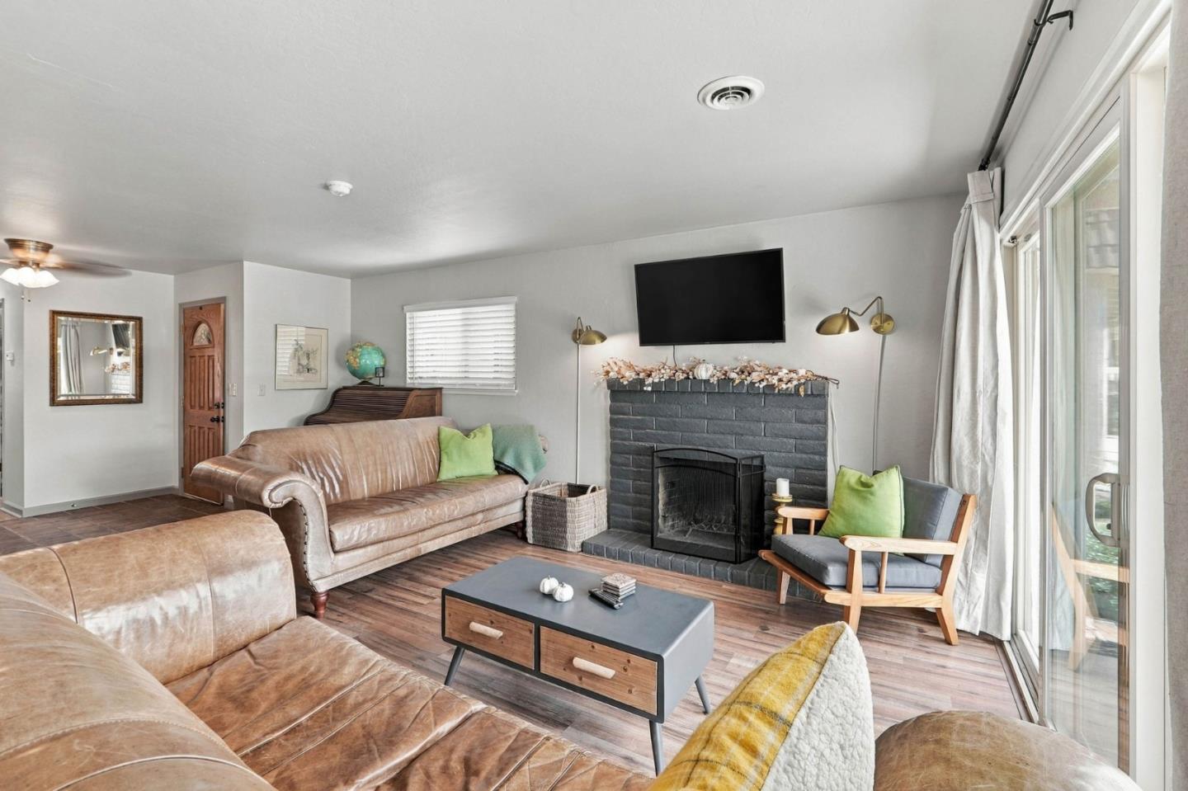
Charming Spanish-style single-story with an updated kitchen and cozy covered patio. This inviting condo greets you with a clay tile roof, arched entryway, and hedges lining the covered front porch. Inside, the living room features a brick fireplace, wood-look flooring, and sliding glass doors that fill the space with natural light while framing views of the backyard hedges and beyond. Cozy up by the fireplace during the cooler winter months, then enjoy the comfort of air conditioning and energy-efficient dual-pane windows when summer temperatures arrive. The kitchen impresses with rich cherry-toned cabinetry, granite countertops, a mosaic tile backsplash, and stainless steel appliances, including a French-door refrigerator. The adjoining dining area flows easily into the living space, making it ideal for everyday living and entertaining. The primary bedroom offers a peaceful retreat with plush carpet, plantation shutters, and warm sconce lighting, while a secondary bedroom features its own shuttered window. Bathrooms include one with marble-look counters and brass fixtures and another with a glass-enclosed shower and geometric wallpaper. Outside the sliding doors, a covered patio provides a comfortable spot to relax and enjoy the outdoors.
Save
Ask
Tour
Hide
Share
Listing Snapshot
Price
$519,000
Days On Site
10 Days
Bedrooms
2
Inside Area (SqFt)
1,300 sqft
Total Baths
2
Full Baths
2
Partial Baths
N/A
Lot Size
0.0418 Acres
Year Built
1976
MLS® Number
ML82061109
Status
Active
Property Tax
N/A
HOA/Condo/Coop Fees
$420 monthly
Sq Ft Source
N/A
Friends & Family
React
Invite
Recent Activity
2 days ago
Listing updated with changes from the MLS®
2 weeks ago
Listing first seen on site
General Features
Attached Garage
Yes
Cross Street
Ridgemark Dr
Disclosures
Natural Hazard Disclosure
Garage
Yes
Garage Spaces
1
Number Of Stories
1
Parking
AttachedGuest
Pets
Cats OKDogs OK
Property Sub Type
Condominium
Security
Gated with Guard
Sewer
Public Sewer
SqFt Total
1300
Water Source
Public
Zoning
RM
Interior Features
Appliances
DisposalDishwasherExhaust FanMicrowaveRefrigeratorPlumbed For Ice MakerRange
Cooling
Ceiling Fan(s)Central Air
Fireplace
Yes
Fireplace Features
Living Room
Fireplaces
1
Flooring
CarpetLaminate
Heating
Forced AirCentral
Laundry Features
Inside
Save
Ask
Tour
Hide
Share
Exterior Features
Exterior
Balcony
Patio And Porch
Patio
Pool Features
None
Roof
Tar/GravelTile
View
Mountain(s)
Waterview
Mountain(s)
Community Features
Association Amenities
Electricity
Association Fee
$420.0
Association Fee Frequency
Monthly
School District
San Benito High
Senior Community
Yes
Schools
School District
San Benito High
Elementary School
Unknown
Middle School
Unknown
High School
Unknown
Listed by of Beth Carbone of CENTURY 21 Masters (530) 320-1894
The data relating to real estate for sale on this display comes in part from the Internet Data Exchange program of the MLSListings™ MLS system. Real estate listings held by brokerage firms other than eXp Realty are marked with the Internet Data Exchange icon and detailed information about them includes the names of the listing brokers and listing agents. IDX information is provided exclusively for personal, non-commercial use, and may not be used for any purpose other than to identify prospective properties consumers may be interested in purchasing. Information is deemed reliable but not guaranteed. Copyright 2026, MLS Listings, Inc..
Last checked: 2026-09-26 08:45 PM UTC
Neighborhood & Commute
Source: Walkscore
Disclosure: Community information and market data powered by Constellation Data Labs. Information is deemed reliable but not guaranteed.