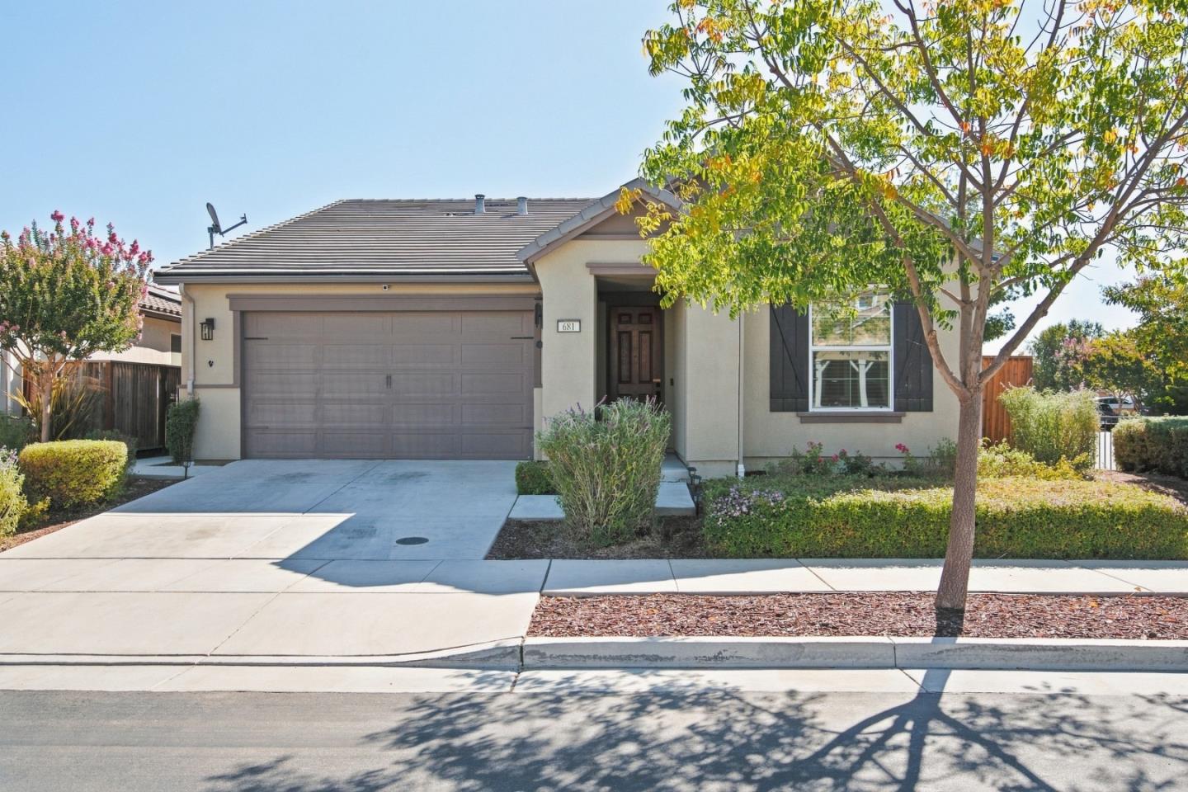
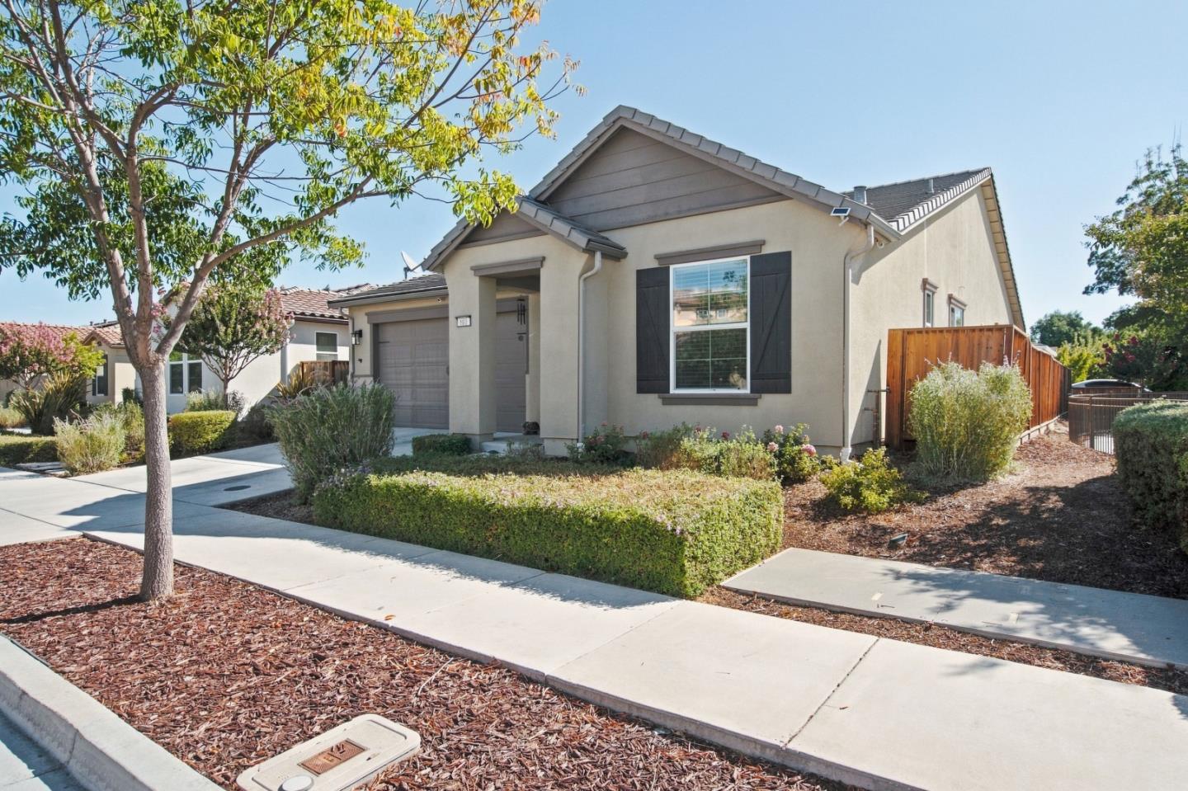
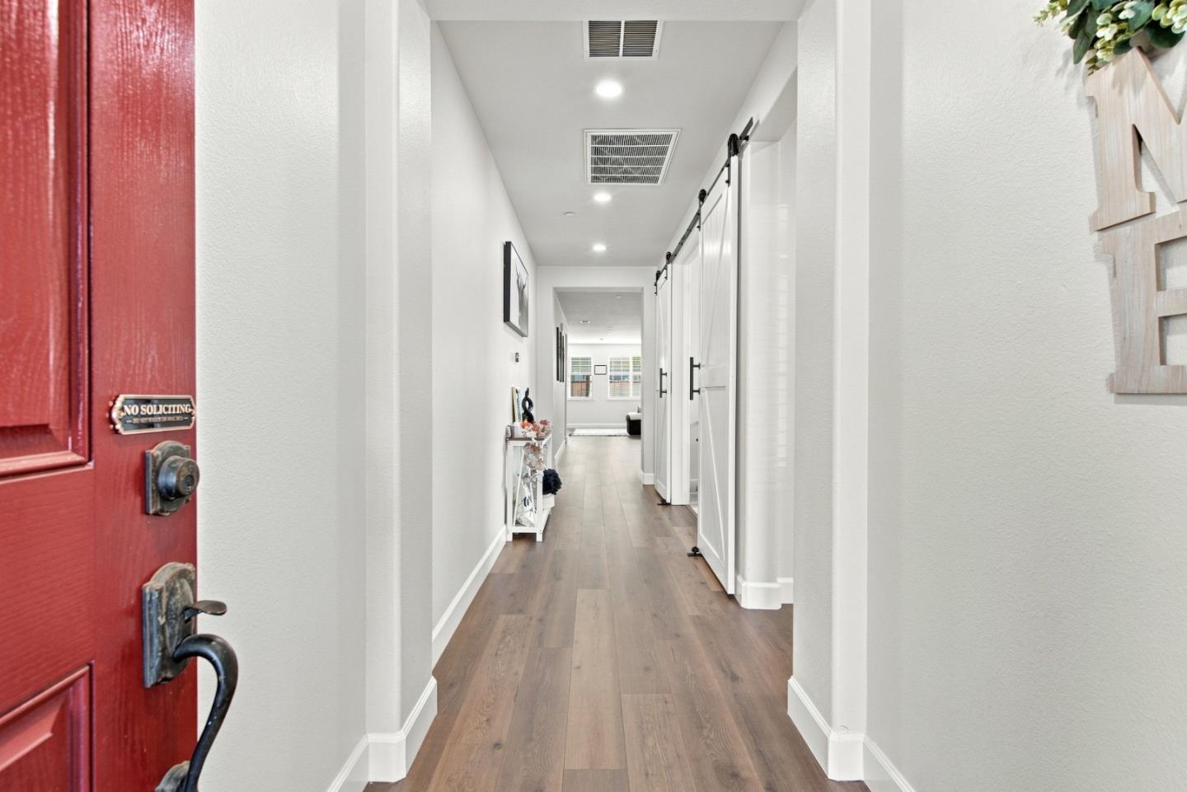
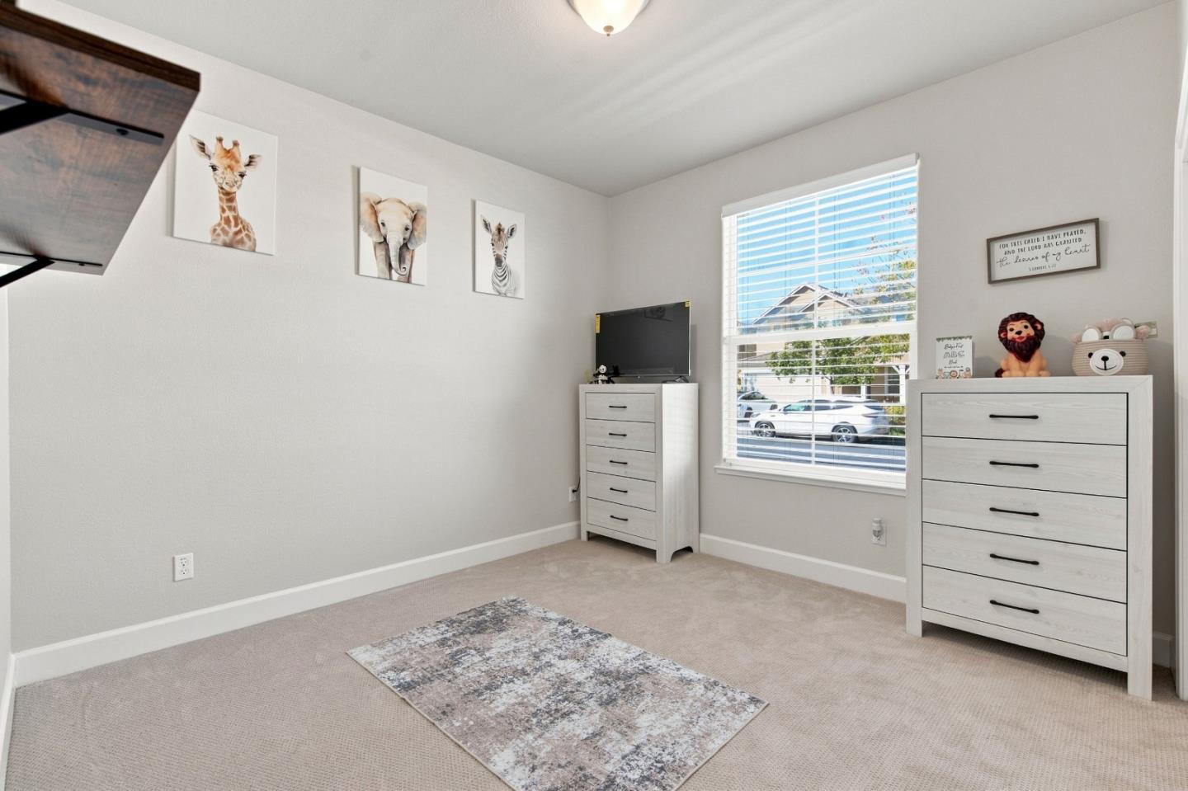
Exceptionally maintained and beautifully upgraded, this 2019-built home offers a thoughtfully designed layout, stylish finishes, and approximately 3 years remaining on the builder warranty. Featuring 3 spacious bedrooms, a large den/office that can easily serve as a 4th bedroom, and 3 full bathrooms, the layout provides excellent privacyideal for multigenerational living, guests, or a dedicated home office. Elegant double doors open to the versatile den, while glass double doors lead into a bright and inviting living space. At the heart of the home is an impressive open-concept kitchen and family room featuring an oversized island, stainless steel appliances, generous cabinetry, and plenty of room for entertaining. The backyard is designed for enjoyment with a covered patio, newly built gazebo, and extensive concrete throughoutperfect for gatherings, play, and low-maintenance outdoor living. Unique to the neighborhood, this home has no solar requirement, allowing buyers the flexibility to choose their own provider and plan. HOA-maintained front landscaping adds polished curb appeal year-round. Turnkey, upgraded, and ready for its next owner!
Save
Ask
Tour
Hide
Share
Listing Snapshot
Price
$789,000
Days On Site
8 Days
Bedrooms
3
Inside Area (SqFt)
2,028 sqft
Total Baths
3
Full Baths
3
Partial Baths
N/A
Lot Size
0.1161 Acres
Year Built
2019
MLS® Number
ML82061831
Status
Active
Property Tax
N/A
HOA/Condo/Coop Fees
$134 monthly
Sq Ft Source
N/A
Friends & Family
React
Invite
Recent Activity
2 days ago
Listing updated with changes from the MLS®
a week ago
Listing first seen on site
General Features
Acres
0.1161
Attached Garage
Yes
Cross Street
Cerrato way
Disclosures
Natural Hazard Disclosure
Garage
Yes
Garage Spaces
2
Number Of Stories
1
Parking
AttachedOn StreetCommon
Property Sub Type
Single Family Residence
Sewer
Public Sewer
SqFt Total
2028
Water Source
Public
Zoning
Residential
Interior Features
Appliances
DisposalDishwasherGas Range
Cooling
Central Air
Electric
220 Volts in Laundry
Flooring
LaminateTileCarpet
Heating
Forced AirCentral
Interior
Breakfast BarPantryWalk-In Closet(s)High CeilingsKitchen Island
Laundry Features
Inside
Save
Ask
Tour
Hide
Share
Exterior Features
Pool Features
None
Roof
Tile
Community Features
Association Fee
$134.0
Association Fee Frequency
Monthly
School District
San Benito High
Schools
School District
San Benito High
Elementary School
Unknown
Middle School
Unknown
High School
Unknown
Listed by of Andrea Amador of eXp Realty of Northern California, Inc. (831) 265-6921
The data relating to real estate for sale on this display comes in part from the Internet Data Exchange program of the MLSListings™ MLS system. Real estate listings held by brokerage firms other than eXp Realty are marked with the Internet Data Exchange icon and detailed information about them includes the names of the listing brokers and listing agents. IDX information is provided exclusively for personal, non-commercial use, and may not be used for any purpose other than to identify prospective properties consumers may be interested in purchasing. Information is deemed reliable but not guaranteed. Copyright 2026, MLS Listings, Inc..
Last checked: 2026-09-26 08:45 PM UTC
Neighborhood & Commute
Source: Walkscore
Disclosure: Community information and market data powered by Constellation Data Labs. Information is deemed reliable but not guaranteed.