Property Search

Save
Ask
Tour
Hide
Share
$1,200,000
8 Days On Site

441 Lewis Street
GILROY, CA 95020

For Sale|Single Family Residence|Active
2
Beds
1.5
Total Baths
1
Full Bath
1
Partial Bath
1,872
SqFt
$641
/SqFt
1948
Built
County:
Santa Clara
Listed by of Enrique Garcia of Broker’s Network Inc (408) 595-7436
Call Now: 831-902-0451
Is this the listing for you? We can help make it yours.
831-902-0451
441 Lewis Street441 Lewis Street441 Lewis Street441 Lewis Street
Save
Ask
Tour
Hide
Share

Mortgage Calculator

Monthly Payment (Est.)

Enter an interest rate to see your estimated monthly payment.
Calculator powered by Showcase IDX, a Constellation1 Company. Copyright ©2026 Information is deemed reliable but not guaranteed.

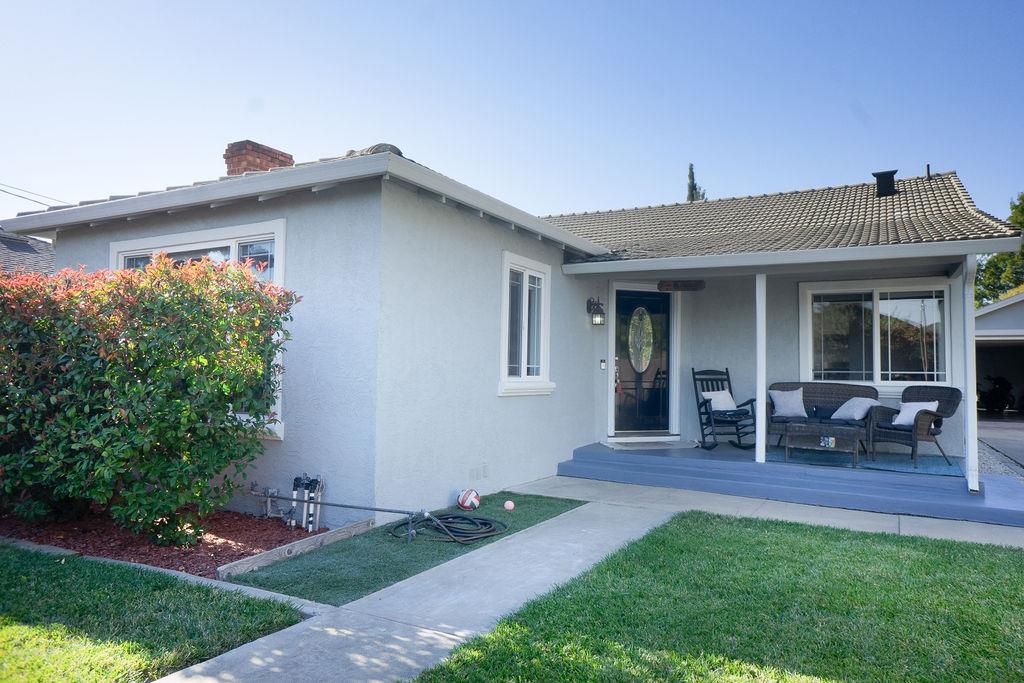
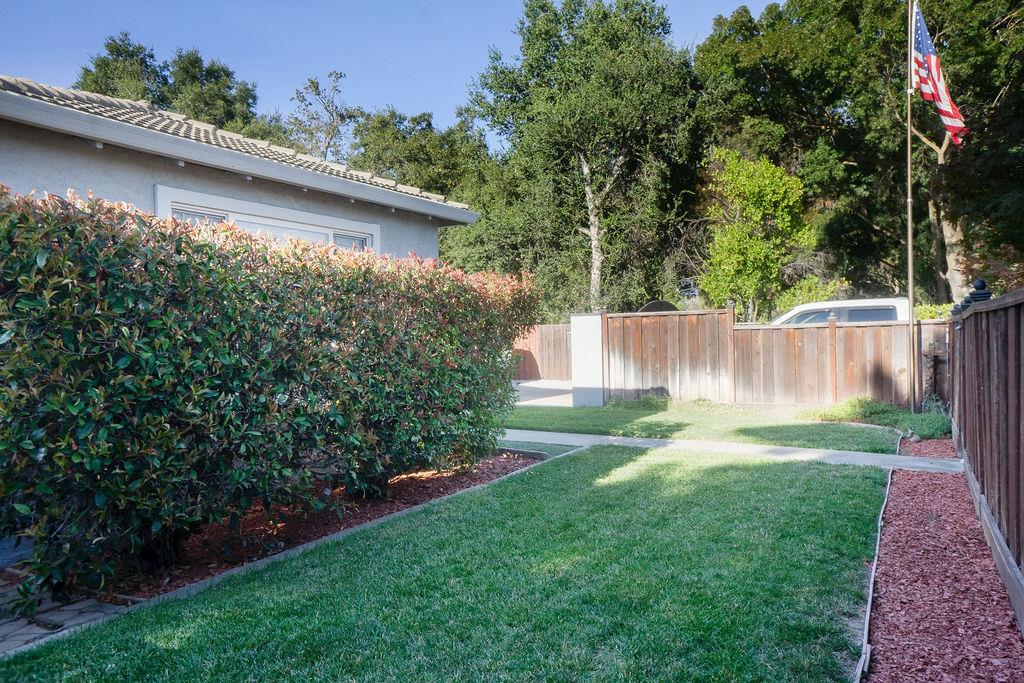
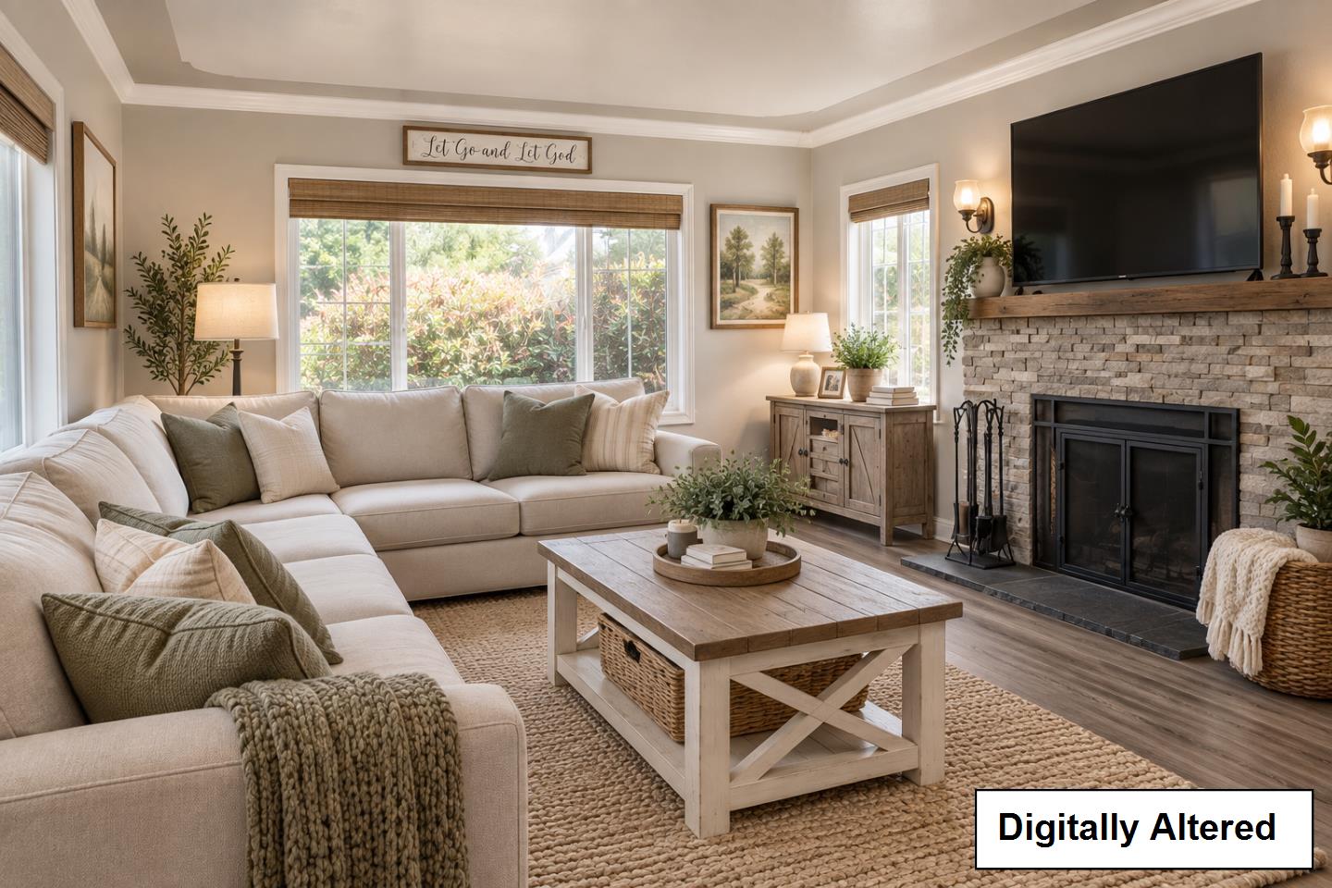
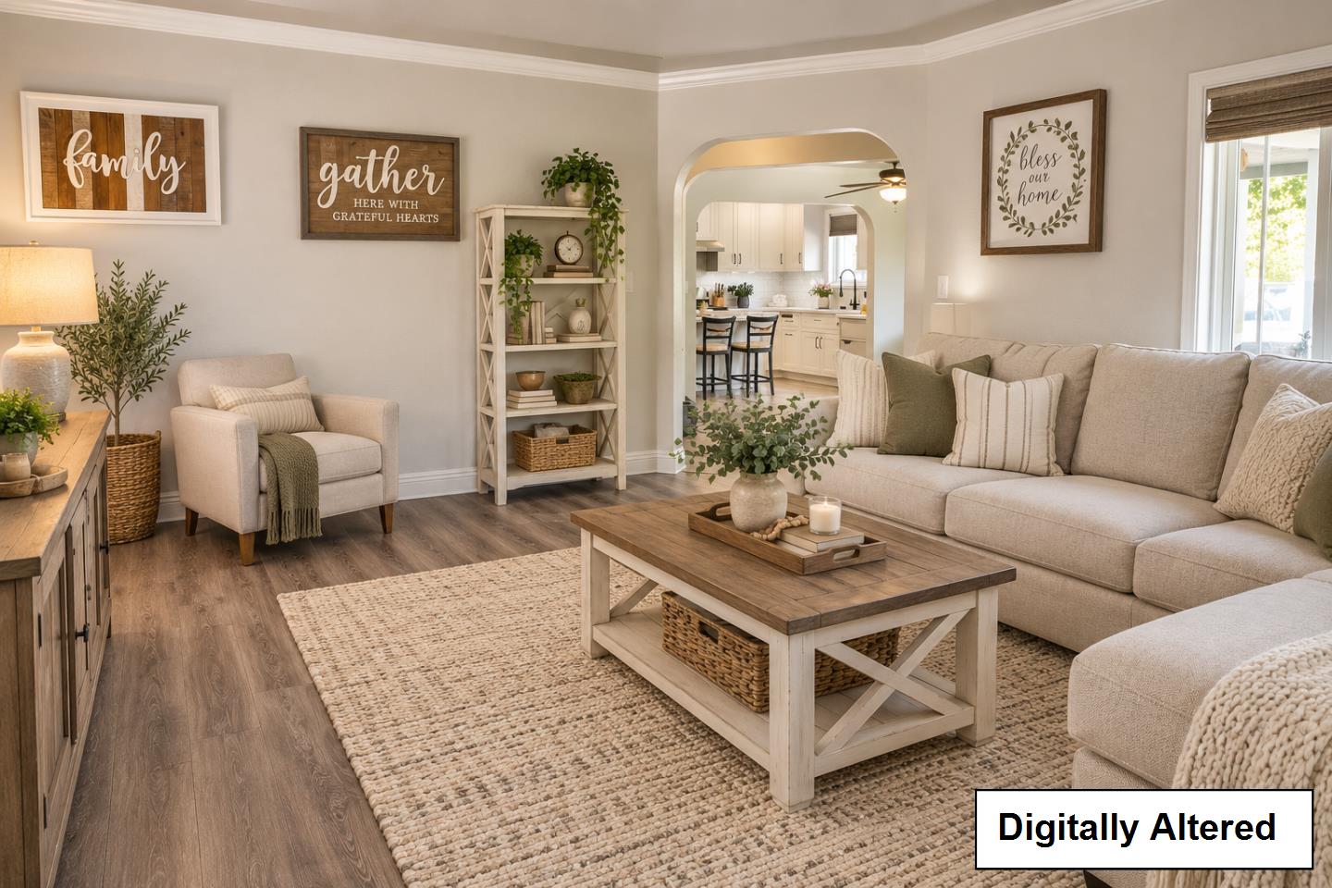
Pride of ownership, beautiful well maintained home with remodel kitchen with contemporary choice of materials, fireplace to relax in the living room, dining area, a/c all the comforts of modern life. Permitted ADU 2 bedroom, 1 bath complete with it's own kitchen washer and dryer, a wood privacy fence separates the living spaces providing independence and privacy, and a permitted 1,200 sqft 6 car garage/workshop for car enthusiasts, hobbyist, long driveway with electronic gated property. A rare opportunity offering exceptional versatility for Multi-generational living, extended family, or potential rental income. Located next to a park with convenient access to highway 101, this distinctive property combines space and privacy, functionality and flexibility in one exceptional package.

Save
Ask
Tour
Hide
Share
Listing Snapshot
Price 
$1,200,000
Days On Site 
8 Days
Bedrooms 
2
Inside Area (SqFt) 
1,872 sqft
Total Baths 
1.5
Full Baths 
1
Partial Baths 
1
Lot Size 
0.2066 Acres
Year Built 
1948
MLS® Number 
ML82061939
Status 
Active
Property Tax 
N/A
HOA/Condo/Coop Fees 
N/A
Sq Ft Source 
N/A
Friends & Family
Recent Activity
2 days agoListing updated with changes from the MLS®
a week agoListing first seen on site
General Features
Cross Street 
Chestnut street
Direction Faces 
South
Disclosures 
https://aculistdisclosures.mlslistings.com/property/ML82061939
Foundation 
Concrete Perimeter
Garage 
Yes
Garage Spaces 
6
Number Of Stories 
1
Parking 
Workshop in GarageDetached
Parking Spaces 
4
Property Sub Type 
Single Family Residence
Sewer 
Public Sewer
SqFt Total 
1872
Utilities 
Natural Gas AvailableOther
Water Source 
Public
Zoning 
R3
Interior Features
Appliances 
DryerRefrigeratorRange HoodGas RangeWasher
Basement 
Crawl Space
Cooling 
Central Air
Fireplace 
Yes
Fireplace Features 
Living Room
Fireplaces 
1
Flooring 
LaminateTile
Heating 
Forced AirNatural GasCentral
Interior 
Eat-in Kitchen
Laundry Features 
Inside
Save
Ask
Tour
Hide
Share
Exterior Features
Exterior 
Dog RunStorage
Fencing 
FencedFullGateWood
Other Structures 
WorkshopStorage
Pool Features 
None
Roof 
Concrete
Community Features
School District 
Gilroy Unified
Schools
School District
Gilroy Unified
Elementary School
Unknown
Middle School
Unknown
High School
Unknown
Listed by of Enrique Garcia of Broker’s Network Inc (408) 595-7436


The data relating to real estate for sale on this display comes in part from the Internet Data Exchange program of the MLSListings™ MLS system. Real estate listings held by brokerage firms other than eXp Realty are marked with the Internet Data Exchange icon and detailed information about them includes the names of the listing brokers and listing agents. IDX information is provided exclusively for personal, non-commercial use, and may not be used for any purpose other than to identify prospective properties consumers may be interested in purchasing. Information is deemed reliable but not guaranteed. Copyright 2026, MLS Listings, Inc..
Last checked: 2026-09-26 09:29 PM UTC

Neighborhood & Commute
Source: Walkscore
Disclosure: Community information and market data powered by Constellation Data Labs. Information is deemed reliable but not guaranteed.

Save
Ask
Tour
Hide
Share