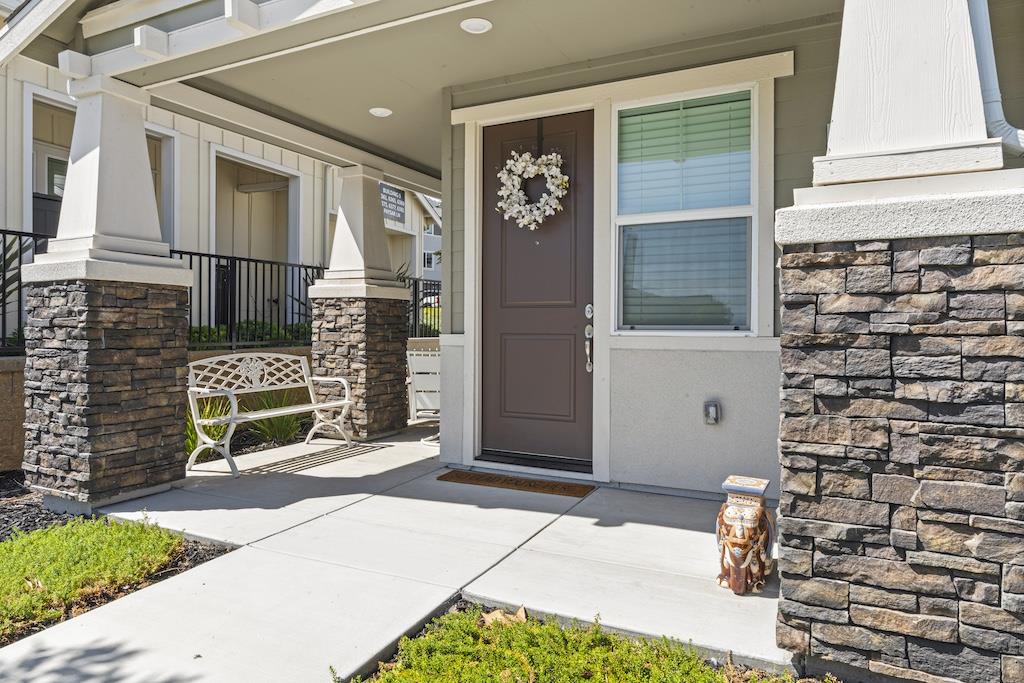
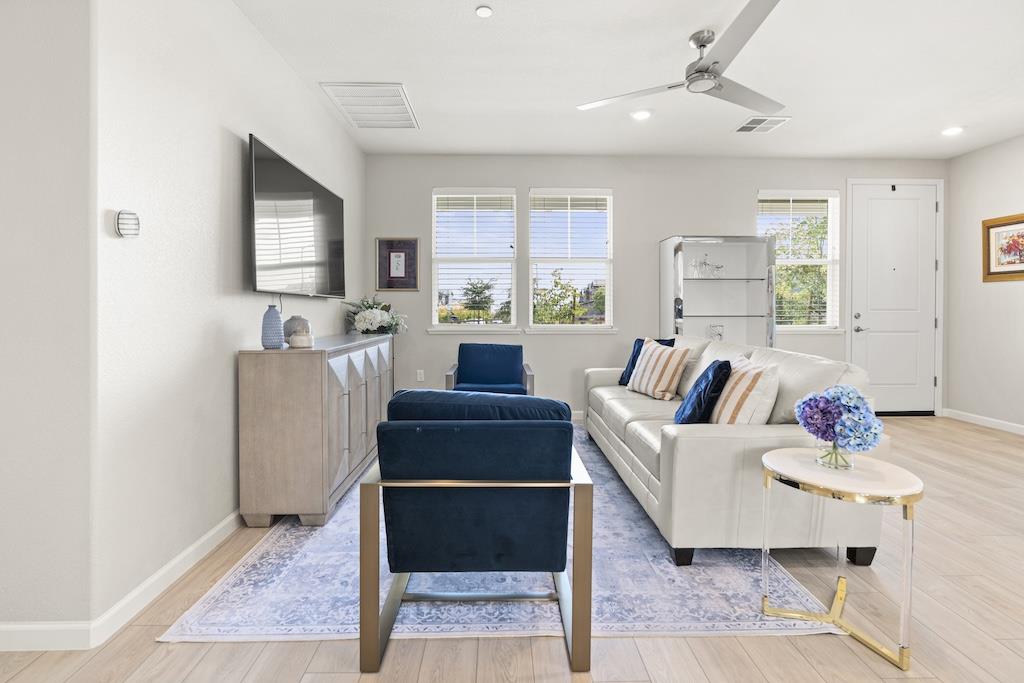
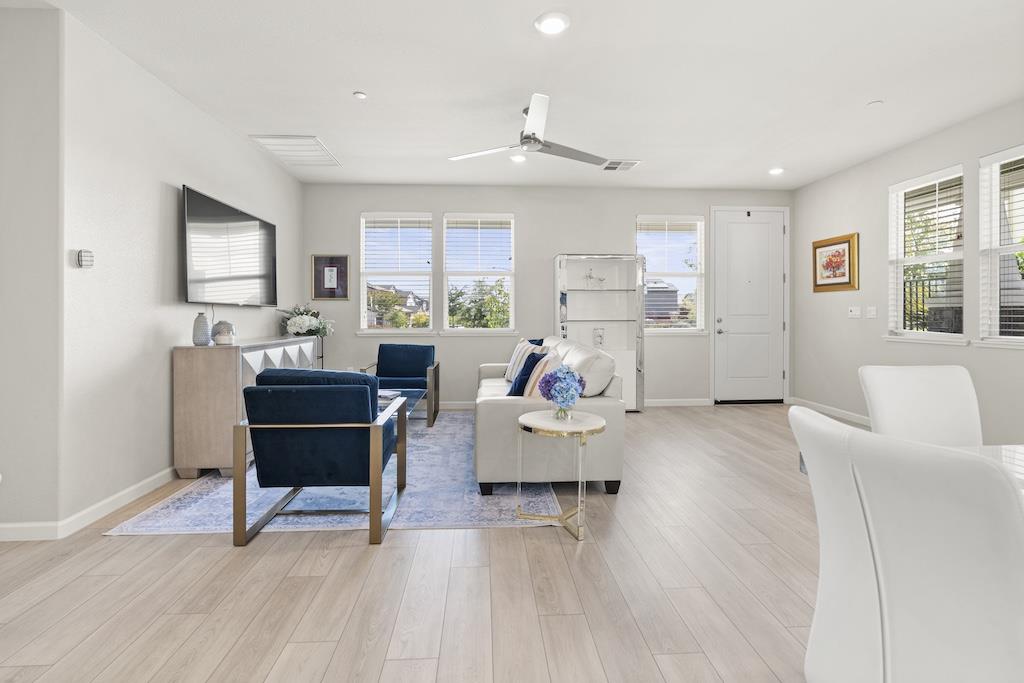
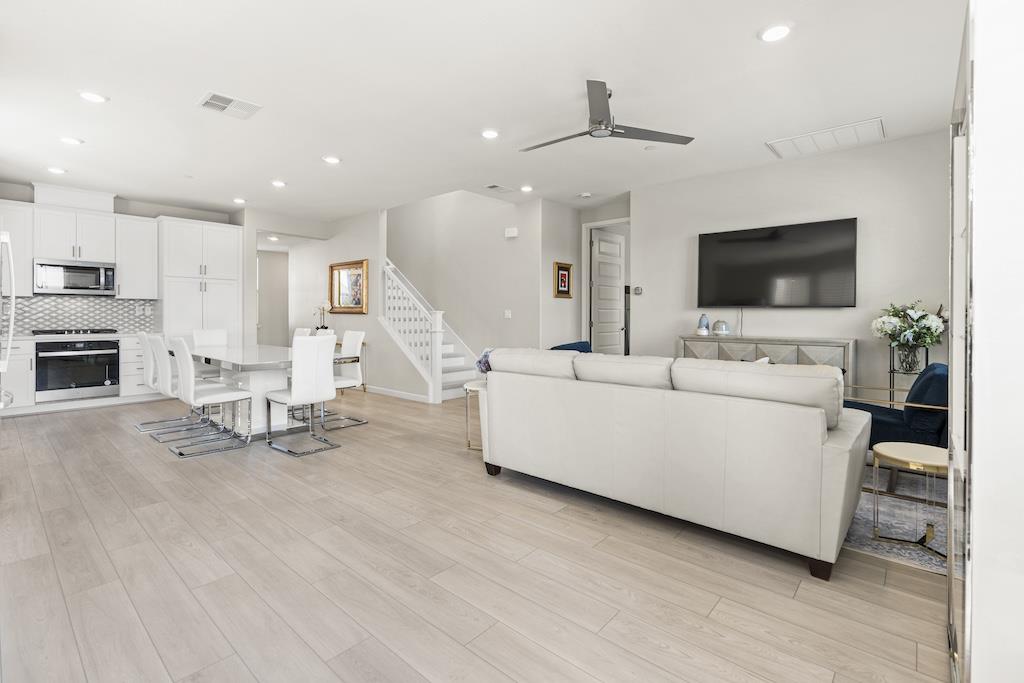
Welcome to this beautifully and meticulously maintained 3-bedroom, 2.5-bath corner townhome in Ascent at Glen Loma Ranch! Built in 2023, this light-filled home offers modern comfort with peaceful views of surrounding hills and green space. Relax and take in beautiful mountain views and stunning sunsets from the comfort of your living room. The spacious main-level primary suite features a walk-in closet and ensuite bath with quartz counters and a large walk-in shower. Upstairs, two additional bedrooms provide flexible space for guests, an office, or hobbies. Enjoy luxury vinyl flooring throughout, a stylish kitchen with quartz countertops and stainless-steel appliances, and a welcoming stairless entry door. Additional highlights include luxury style finishes, recessed lighting, indoor laundry, central heating and AC, an attached 2 car garage w/direct no stair access and a fully paid solar system. The community offers a garden and beautifully maintained surroundings, while nearby shopping, dining and Gilroy Gardens add to the convenience and lifestyle. A wonderful opportunity to enjoy newer construction in a desirable Gilroy location!
Save
Ask
Tour
Hide
Share
Listing Snapshot
Price
$850,000
Days On Site
5 Days
Bedrooms
3
Inside Area (SqFt)
1,593 sqft
Total Baths
2.5
Full Baths
2
Partial Baths
1
Lot Size
N/A
Year Built
2023
MLS® Number
ML82062063
Status
Active
Property Tax
N/A
HOA/Condo/Coop Fees
$459 monthly
Sq Ft Source
N/A
Friends & Family
React
Invite
Recent Activity
57 minutes ago
Listing updated with changes from the MLS®
5 days ago
Listing first seen on site
General Features
Attached Garage
Yes
Cross Street
Santa Teresa
Disclosures
Natural Hazard Disclosure
Foundation
Concrete Perimeter
Garage
Yes
Garage Spaces
2
Number Of Stories
2
Parking
AttachedGarage Door Opener
Parking Spaces
4
Property Sub Type
Condominium
SqFt Total
1593
Style
Craftsman
Water Source
Public
Zoning
A-20A
Interior Features
Appliances
DisposalRefrigeratorGas CooktopWasher/Dryer
Cooling
Central Air
Flooring
Laminate
Heating
Forced AirNatural GasCentral
Interior
Eat-in KitchenMaster DownstairsDouble Vanity
Save
Ask
Tour
Hide
Share
Exterior Features
Construction Details
Stucco
Exterior
CourtyardBalcony
Lot Features
Views
Patio And Porch
Patio
Pool Features
None
Roof
ShingleComposition
Community Features
Accessibility Features
Accessible Entrance
Association Amenities
Roof DeckSecurityElectricity
Association Fee
$459.0
Association Fee Frequency
Monthly
School District
Gilroy Unified
Schools
School District
Gilroy Unified
Elementary School
Unknown
Middle School
Unknown
High School
Unknown
Listed by of Ashley Aguilar of The Villages Realty (510) 205-9565
The data relating to real estate for sale on this display comes in part from the Internet Data Exchange program of the MLSListings™ MLS system. Real estate listings held by brokerage firms other than eXp Realty are marked with the Internet Data Exchange icon and detailed information about them includes the names of the listing brokers and listing agents. IDX information is provided exclusively for personal, non-commercial use, and may not be used for any purpose other than to identify prospective properties consumers may be interested in purchasing. Information is deemed reliable but not guaranteed. Copyright 2026, MLS Listings, Inc..
Last checked: 2026-09-26 09:29 PM UTC
Neighborhood & Commute
Source: Walkscore
Disclosure: Community information and market data powered by Constellation Data Labs. Information is deemed reliable but not guaranteed.