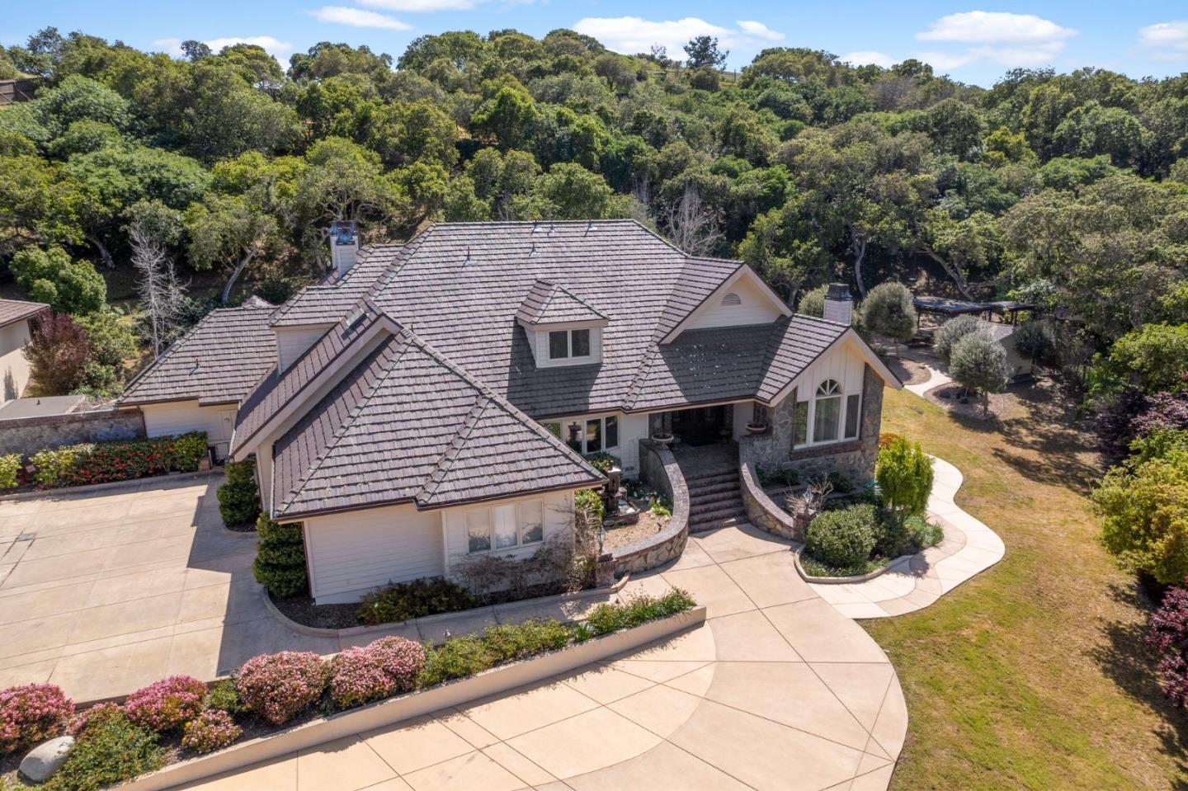
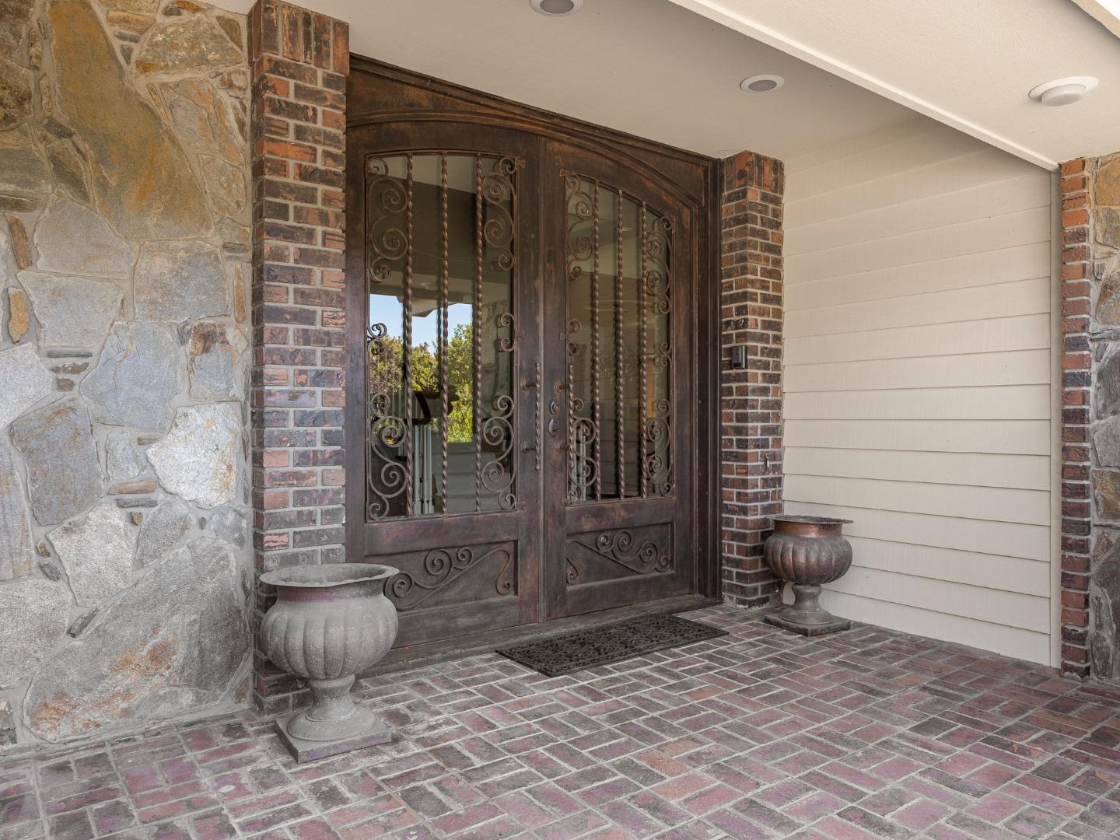
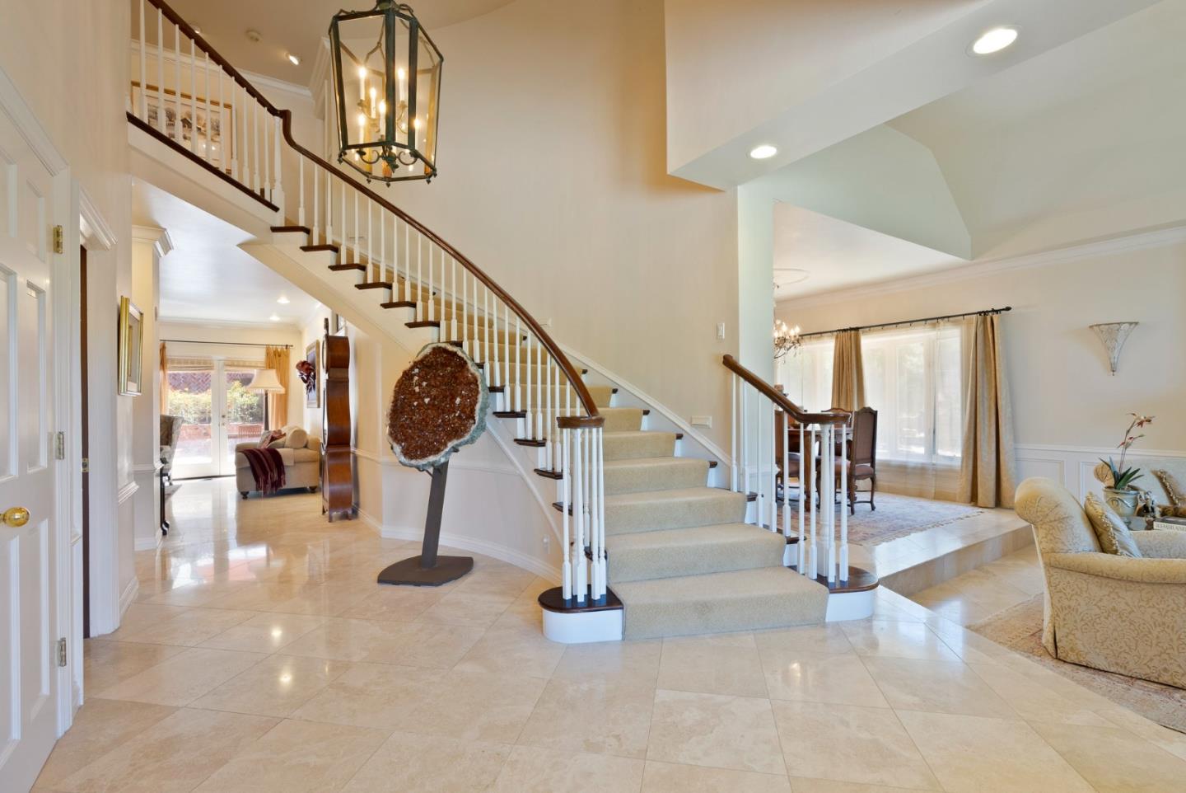
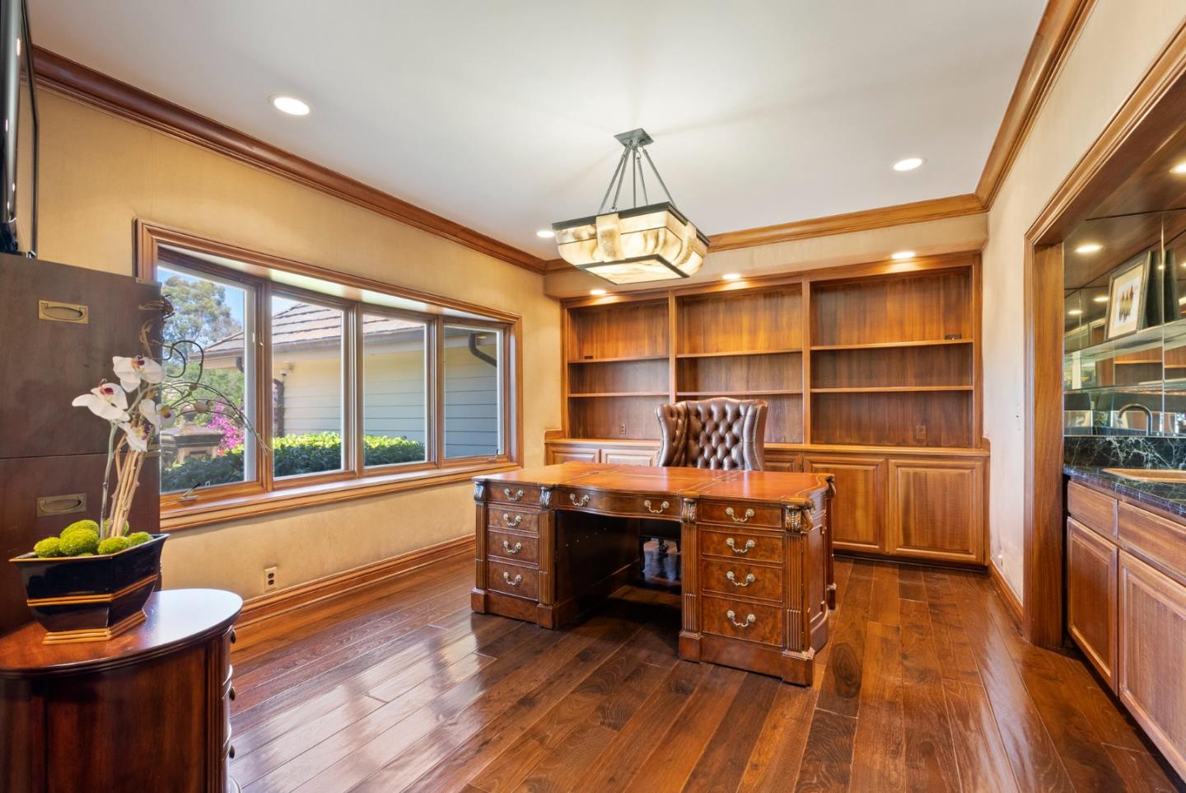
A rare opportunity to own a sprawling, gated estate, nestled in the picturesque rolling hills of Highway 68. Ideally located just 20 minutes from the Monterey Peninsula. This home is a car enthusiasts dream, with storage for eight cars and a car turntable. The main home has natural light, a large custom kitchen, air conditioning, vaulted ceilings, travertine tile, an executive office with suede lined walls, and a spa-like primary retreat with an enormous walk-in closet. The bright, turnkey guest house has a living room, full bathroom, and bedroom. There are multiple areas for outdoor entertaining. Outdoor upgrades include a commercial-grade kitchen, commercial pizza oven, commercial-grade heaters, a fireplace, spa, and outdoor televisions. Enjoy the big game next to the outdoor oversized fireplace. This home is sure to impress most discerning buyers.
Save
Ask
Tour
Hide
Share
Listing Snapshot
Price
$3,250,000
Days On Site
2 Days
Bedrooms
4
Inside Area (SqFt)
3,990 sqft
Total Baths
4
Full Baths
4
Partial Baths
N/A
Lot Size
3.16 Acres
Year Built
1989
MLS® Number
ML82062577
Status
Active
Property Tax
N/A
HOA/Condo/Coop Fees
$100 monthly
Sq Ft Source
N/A
Friends & Family
React
Invite
Recent Activity
yesterday
Listing updated with changes from the MLS®
2 days ago
Listing first seen on site
General Features
Acres
3.16
Attached Garage
Yes
Cross Street
Corral
Direction Faces
Northwest
Disclosures
None
Foundation
Concrete Perimeter
Garage
Yes
Garage Spaces
4
Parking
AttachedDrive ThroughGarage Door OpenerGuestOversized
Listed by of Grace Merritt Merritt of Sea & Oak Properties (831) 200-4334
The data relating to real estate for sale on this display comes in part from the Internet Data Exchange program of the MLSListings™ MLS system. Real estate listings held by brokerage firms other than eXp Realty are marked with the Internet Data Exchange icon and detailed information about them includes the names of the listing brokers and listing agents. IDX information is provided exclusively for personal, non-commercial use, and may not be used for any purpose other than to identify prospective properties consumers may be interested in purchasing. Information is deemed reliable but not guaranteed. Copyright 2026, MLS Listings, Inc..
Last checked: 2026-09-26 09:29 PM UTC
Neighborhood & Commute
Source: Walkscore
Disclosure: Community information and market data powered by Constellation Data Labs. Information is deemed reliable but not guaranteed.