Property Search

Save
Ask
Tour
Hide
Share
$1,174,999
1 Day On Site

8790 Floral Street
Gilroy, CA 95020

For Sale|Single Family Residence|Active
4
Beds
2.5
Total Baths
2
Full Baths
1
Partial Bath
1,976
SqFt
$595
/SqFt
1997
Built
County:
Santa Clara
Listed by of Elaine Fonseca of RE Places (408) 674-4749
Call Now: 831-902-0451
Is this the listing for you? We can help make it yours.
831-902-0451
Upcoming Open Houses
Sat, Sep 26, 1:00 PM – 4:00 PM
Sun, Sep 27, 12:00 PM – 3:00 PM
8790 Floral Street8790 Floral Street8790 Floral Street8790 Floral Street
Save
Ask
Tour
Hide
Share

Mortgage Calculator

Monthly Payment (Est.)

Enter an interest rate to see your estimated monthly payment.
Calculator powered by Showcase IDX, a Constellation1 Company. Copyright ©2026 Information is deemed reliable but not guaranteed.

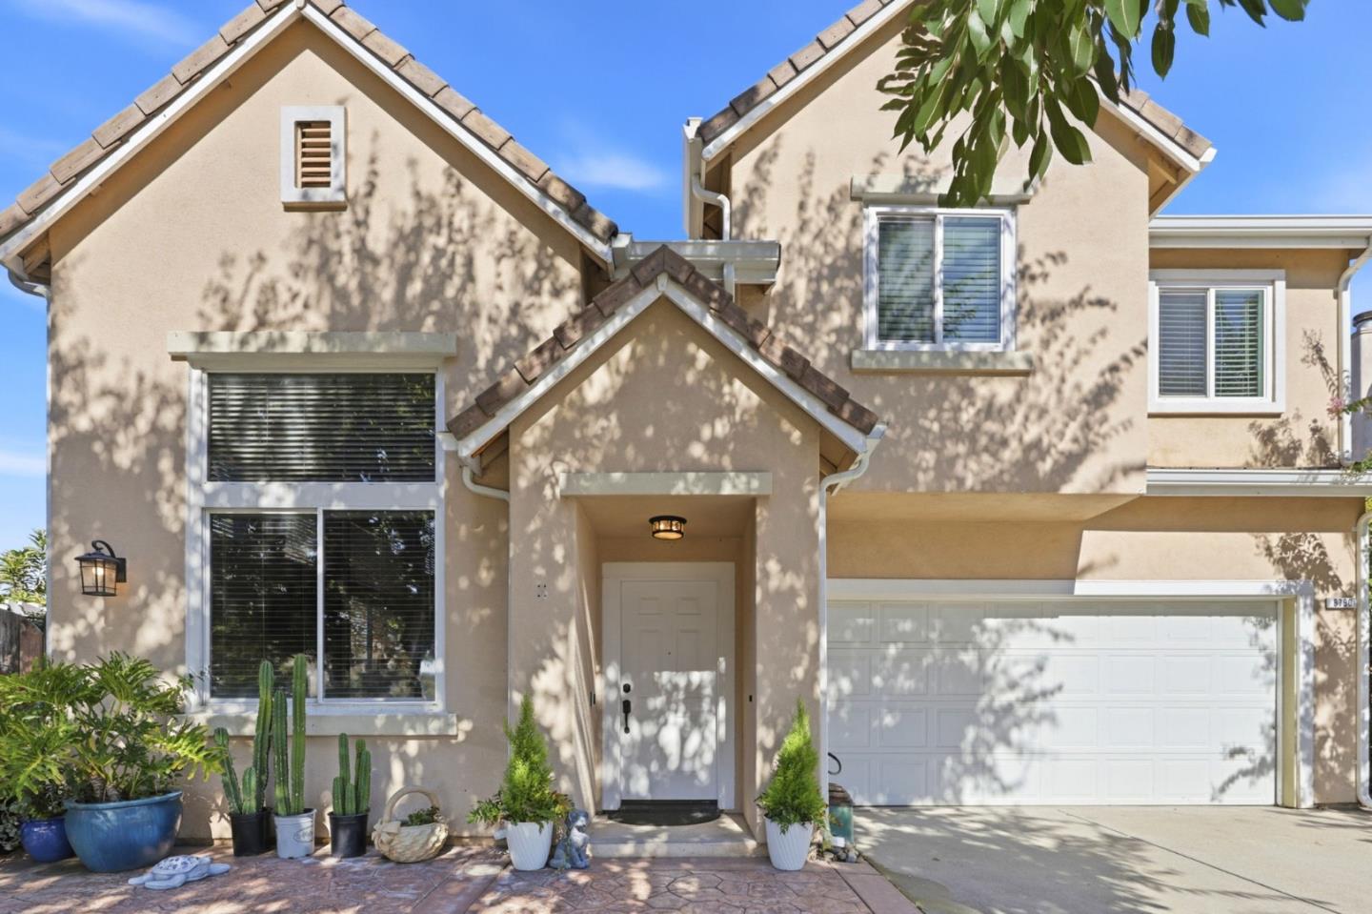
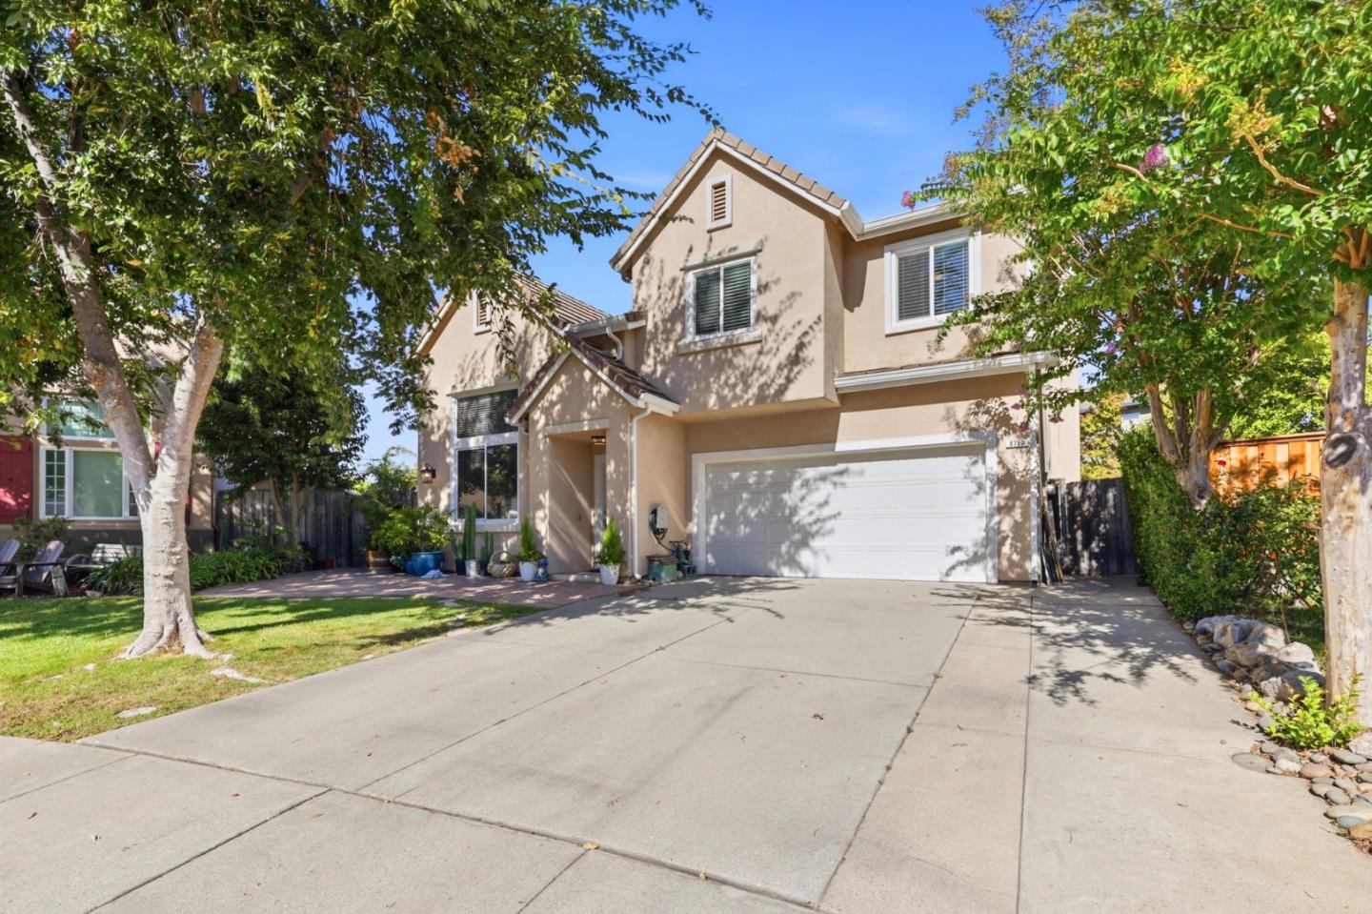
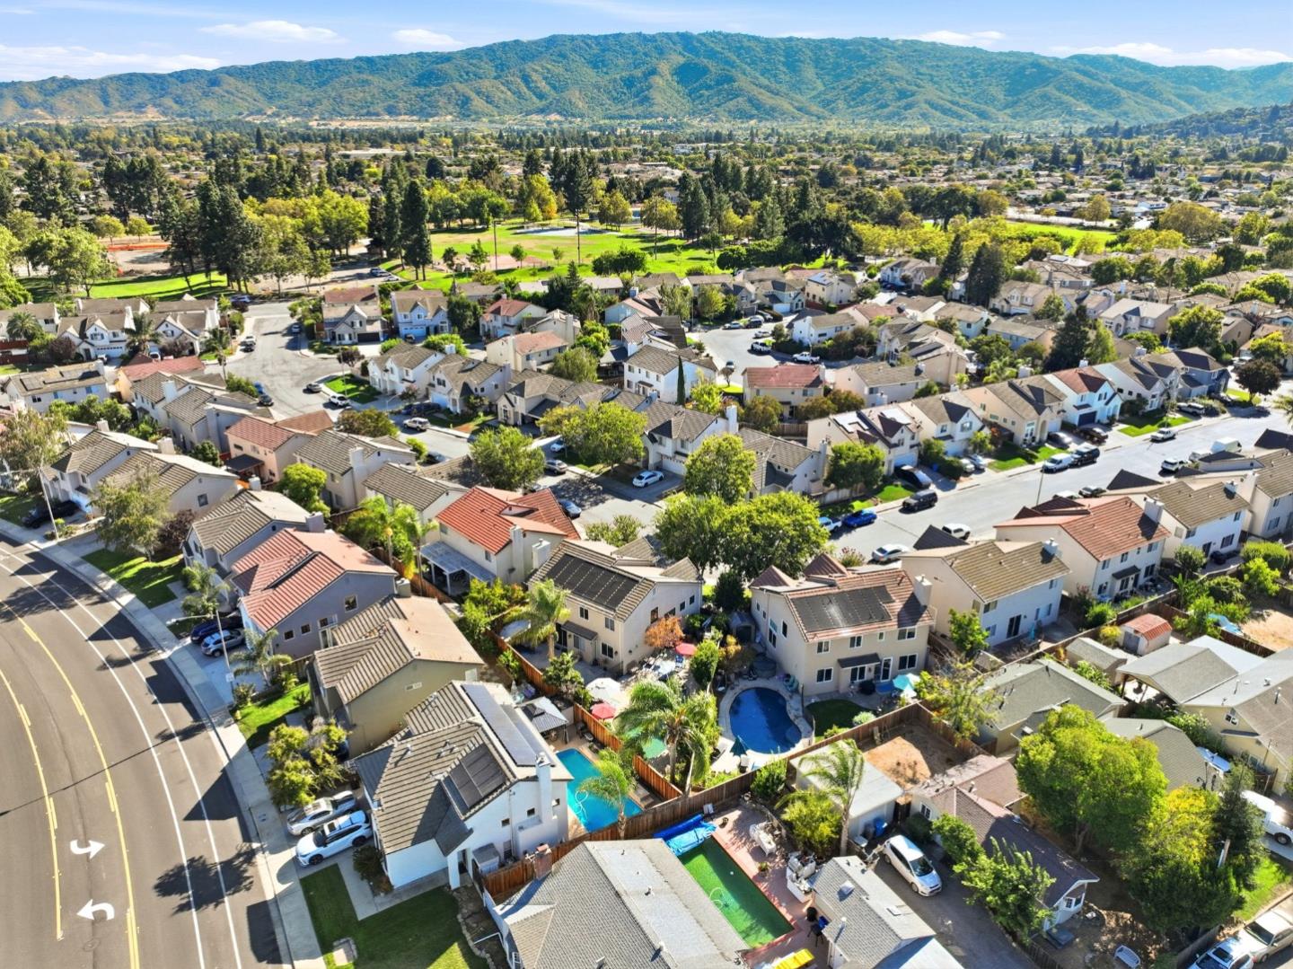
Welcome to this beautifully updated two-story home located in one of Gilroy's most desirable communities! The open, airy design is enhanced by vaulted ceilings, oversized windows, and abundant natural light. At the heart of this home is a stunning custom kitchen featuring elegant quartz countertops, a sophisticated marble-inspired backsplash, custom cabinetry, and high-end stainless-steel appliances, including a range, dishwasher, and wine refrigerator. The kitchen seamlessly opens to the family room, where a cozy fireplace creates a warm and inviting gathering space. Step outside and discover your private backyard oasis surrounded by mature landscaping and centered around a curved, solar- heated pool. The spacious patio provides the perfect setting for outdoor dining where you can experience California living at it's best! Additional features include a two-car garage with finished walls and recess lighting, ideal for parking, storage, or creating a versatile workspace. Conveniently located near shopping, dining, and major roadways this home provides the perfect combination of comfort and style for everyday living

Save
Ask
Tour
Hide
Share
Listing Snapshot
Price 
$1,174,999
Days On Site 
1 Day
Bedrooms 
4
Inside Area (SqFt) 
1,976 sqft
Total Baths 
2.5
Full Baths 
2
Partial Baths 
1
Lot Size 
0.1481 Acres
Year Built 
1997
MLS® Number 
ML82062737
Status 
Active
Property Tax 
N/A
HOA/Condo/Coop Fees 
$52 monthly
Sq Ft Source 
N/A
Friends & Family
Recent Activity
15 hours agoListing updated with changes from the MLS®
yesterdayListing first seen on site
General Features
Acres 
0.1481
Attached Garage 
Yes
Cross Street 
Wren St.
Disclosures 
Natural Hazard Disclosure
Garage 
Yes
Garage Spaces 
2
Number Of Stories 
2
Parking 
Attached
Property Sub Type 
Single Family Residence
SqFt Total 
1976
Water Source 
Public
Zoning 
R1
Interior Features
Appliances 
DisposalDishwasherExhaust FanWine RefrigeratorRange HoodRange
Cooling 
Central Air
Fireplace 
Yes
Fireplace Features 
Gas
Fireplaces 
1
Flooring 
LaminateTile
Heating 
Forced Air
Interior 
Vaulted Ceiling(s)Walk-In Closet(s)
Laundry Features 
InsideUpper Level
Save
Ask
Tour
Hide
Share
Exterior Features
Construction Details 
Stucco
Exterior 
Balcony
Fencing 
Fenced
Patio And Porch 
Patio
Pool Features 
HeatedSolar Heat
Roof 
Tile
Community Features
Association Fee 
$52.0
Association Fee Frequency 
Monthly
School District 
Gilroy Unified
Schools
School District
Gilroy Unified
Elementary School
Unknown
Middle School
Unknown
High School
Unknown
Listed by of Elaine Fonseca of RE Places (408) 674-4749


The data relating to real estate for sale on this display comes in part from the Internet Data Exchange program of the MLSListings™ MLS system. Real estate listings held by brokerage firms other than eXp Realty are marked with the Internet Data Exchange icon and detailed information about them includes the names of the listing brokers and listing agents. IDX information is provided exclusively for personal, non-commercial use, and may not be used for any purpose other than to identify prospective properties consumers may be interested in purchasing. Information is deemed reliable but not guaranteed. Copyright 2026, MLS Listings, Inc..
Last checked: 2026-09-26 09:29 PM UTC

Neighborhood & Commute
Source: Walkscore
Disclosure: Community information and market data powered by Constellation Data Labs. Information is deemed reliable but not guaranteed.

Save
Ask
Tour
Hide
Share