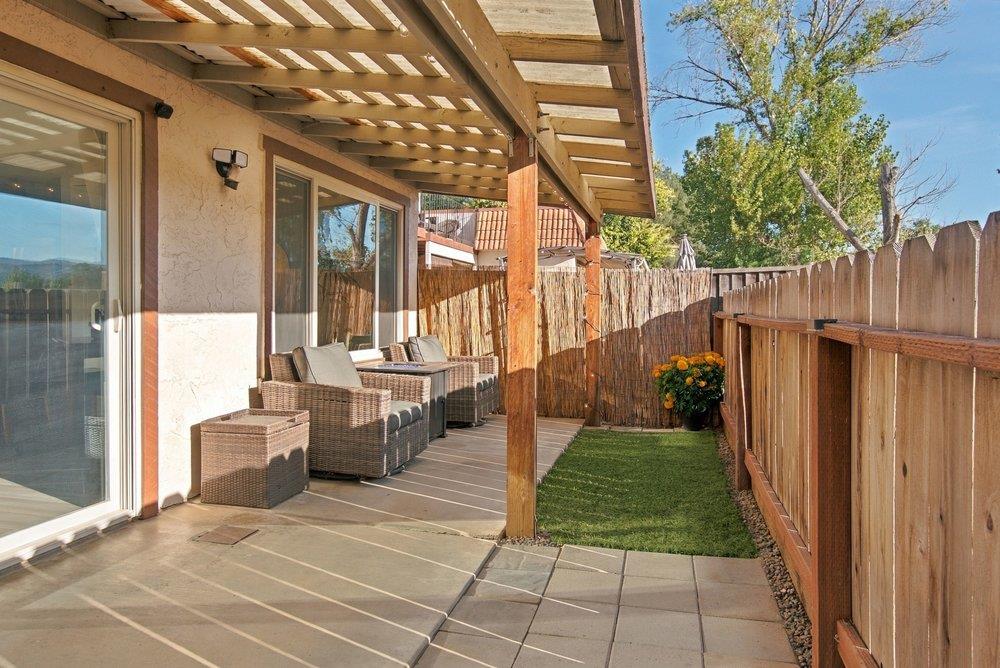
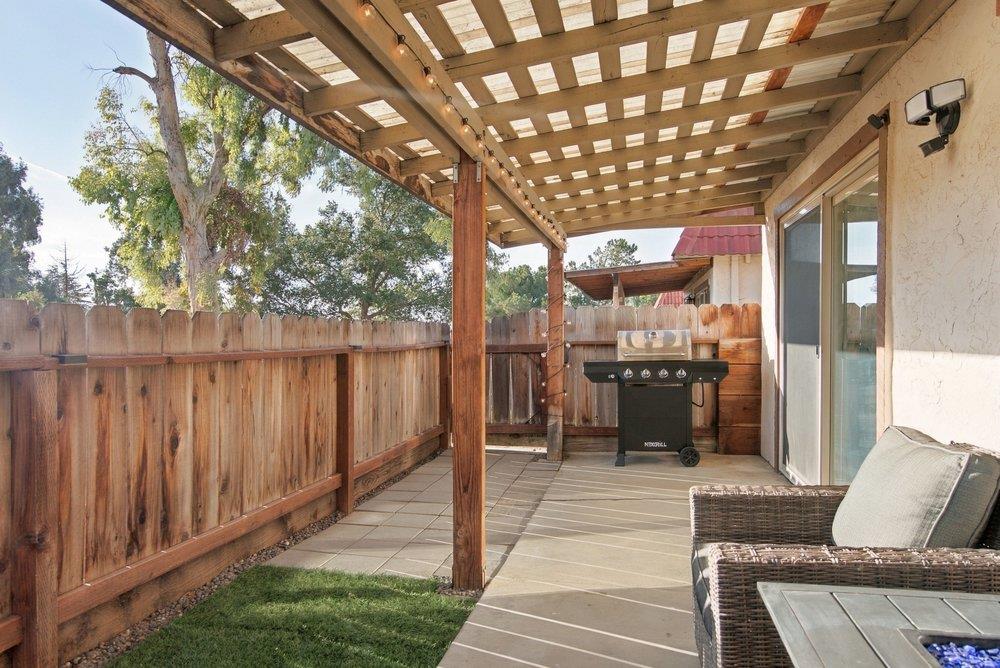
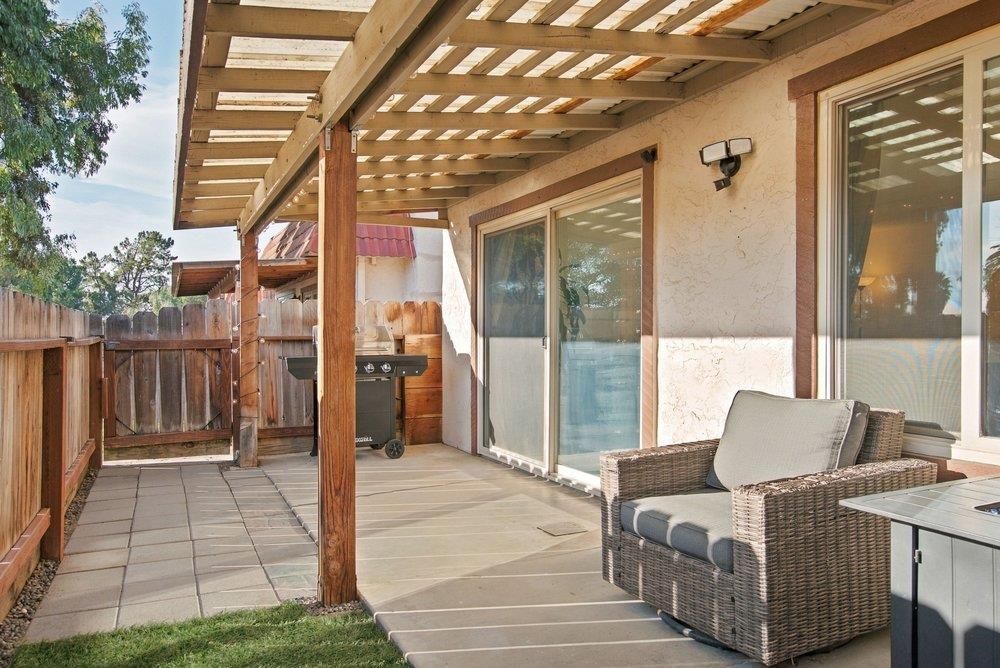
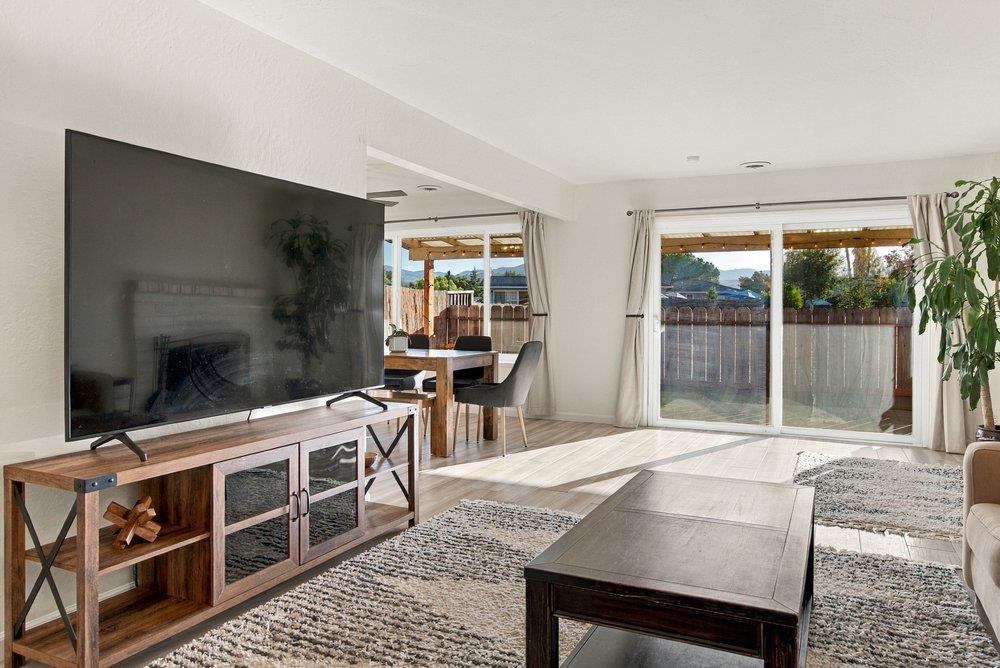
Simplify your space and enjoy more of life! Tucked inside the gates of Ridgemark Golf & Country Club, this single-story end-unit condo offers the ease of everything on one level with no stairs coming or going. Whether it's your first home or you're ready for a more manageable footprint, this is a place to spend less time maintaining and more time enjoying. Bright, open living and dining spaces feature a wood-burning fireplace and flow into a well-appointed kitchen with generous cabinetry and counter space. Both bedrooms are comfortably sized, while the primary features dual oversized mirrored closets, an updated bath and large step-in shower. Indoor laundry adds everyday convenience. Step outside to a private fenced patio and yard with a covered pergola, no neighbors directly behind and beautiful sunset viewsthe perfect setting for morning coffee, outdoor dining or winding down at the end of the day. A detached garage, nearby clubhouse and restaurant, and walking paths throughout the gated community complete the lifestyle. Single-story, private, comfortable and easy to enjoyright-size your home and make more room for living.
Save
Ask
Tour
Hide
Share
Listing Snapshot
Price
$519,000
Days On Site
14 Days
Bedrooms
2
Inside Area (SqFt)
1,302 sqft
Total Baths
2
Full Baths
2
Partial Baths
N/A
Lot Size
0.04 Acres
Year Built
1977
MLS® Number
ML82063471
Status
Active
Property Tax
N/A
HOA/Condo/Coop Fees
$447
Sq Ft Source
N/A
Friends & Family
React
Invite
Recent Activity
5 days ago
Listing updated with changes from the MLS®
2 weeks ago
Listing first seen on site
General Features
Acres
0.04
Cross Street
Ridgemark Dr.
Disclosures
Natural Hazard Disclosure
Garage
Yes
Garage Spaces
1
Parking
AssignedDetachedGuest
Parking Spaces
1
Property Sub Type
Condominium
Security
Gated with Guard
Sewer
Public Sewer
SqFt Total
1302
Water Source
Public
Zoning
RM
Interior Features
Appliances
DisposalMicrowaveRefrigeratorElectric Cooktop
Electric
220 Volts in Kitchen220 Volts in Laundry
Fireplace
Yes
Fireplace Features
Living RoomWood Burning
Fireplaces
1
Flooring
VinylTileCarpet
Heating
Forced AirNatural GasCentral
Interior
Master Downstairs
Laundry Features
InsideGas Dryer Hookup
Save
Ask
Tour
Hide
Share
Exterior Features
Exterior
Balcony
Fencing
FencedWood
Patio And Porch
Patio
Pool Features
None
Roof
Tile
Community Features
Association Amenities
Roof DeckElectricity
Association Fee
$447.0
School District
San Benito High
Schools
School District
San Benito High
Elementary School
Unknown
Middle School
Unknown
High School
Unknown
Listed by of Sergio Silva of The Silva Agency (831) 320-2043
The data relating to real estate for sale on this display comes in part from the Internet Data Exchange program of the MLSListings™ MLS system. Real estate listings held by brokerage firms other than eXp Realty are marked with the Internet Data Exchange icon and detailed information about them includes the names of the listing brokers and listing agents. IDX information is provided exclusively for personal, non-commercial use, and may not be used for any purpose other than to identify prospective properties consumers may be interested in purchasing. Information is deemed reliable but not guaranteed. Copyright 2026, MLS Listings, Inc..
Last checked: 2026-10-16 11:37 PM UTC
Neighborhood & Commute
Source: Walkscore
Disclosure: Community information and market data powered by Constellation Data Labs. Information is deemed reliable but not guaranteed.