Property Search

Save
Ask
Tour
Hide
Share
$1,149,900
19 Days On Site

115 McCary Drive
HOLLISTER, CA 95023

For Sale|Single Family Residence|Active
4
Beds
3.5
Total Baths
3
Full Baths
1
Partial Bath
2,903
SqFt
$396
/SqFt
1987
Built
Subdivision:
Hidden Valley `
County:
San Benito
Listed by of Pearl Cotti of Rise Group Real Estate (831) 524-2300
Call Now: 831-902-0451
Is this the listing for you? We can help make it yours.
831-902-0451
115 McCary Drive115 McCary Drive115 McCary Drive115 McCary Drive
Save
Ask
Tour
Hide
Share

Mortgage Calculator

Monthly Payment (Est.)

Enter an interest rate to see your estimated monthly payment.
Calculator powered by Showcase IDX, a Constellation1 Company. Copyright ©2026 Information is deemed reliable but not guaranteed.

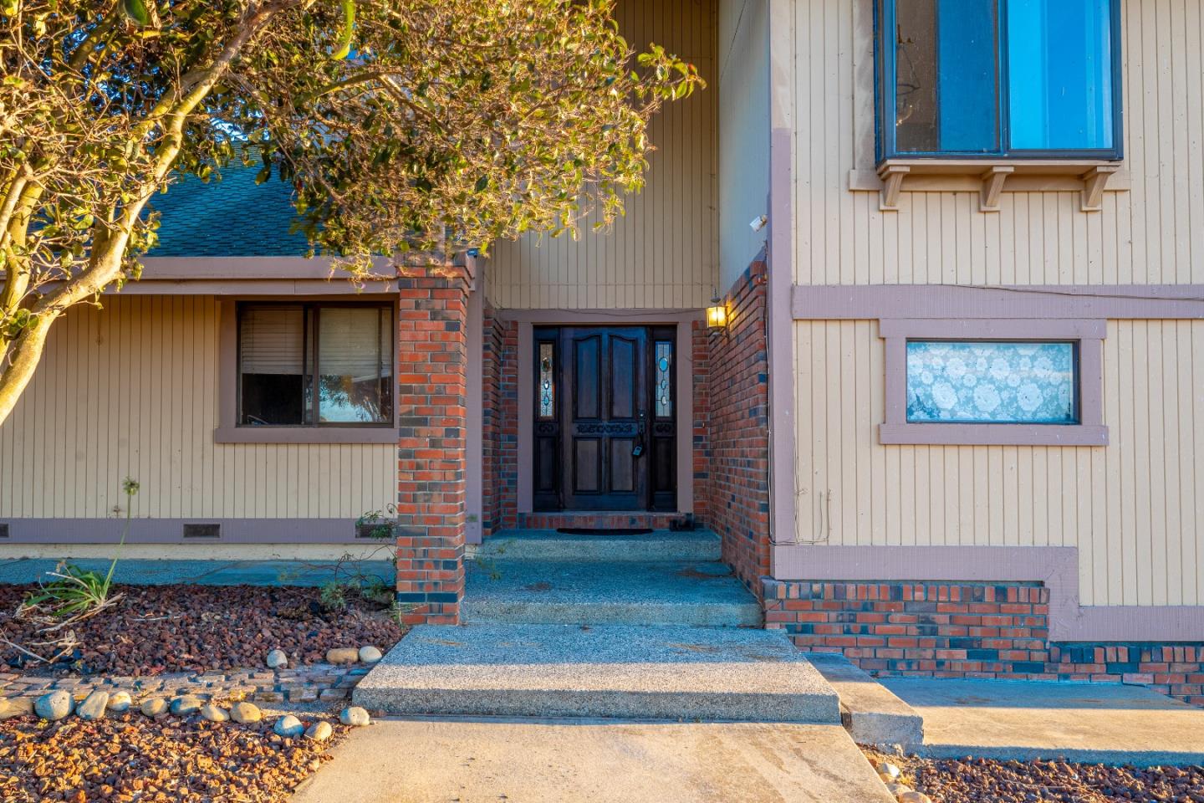
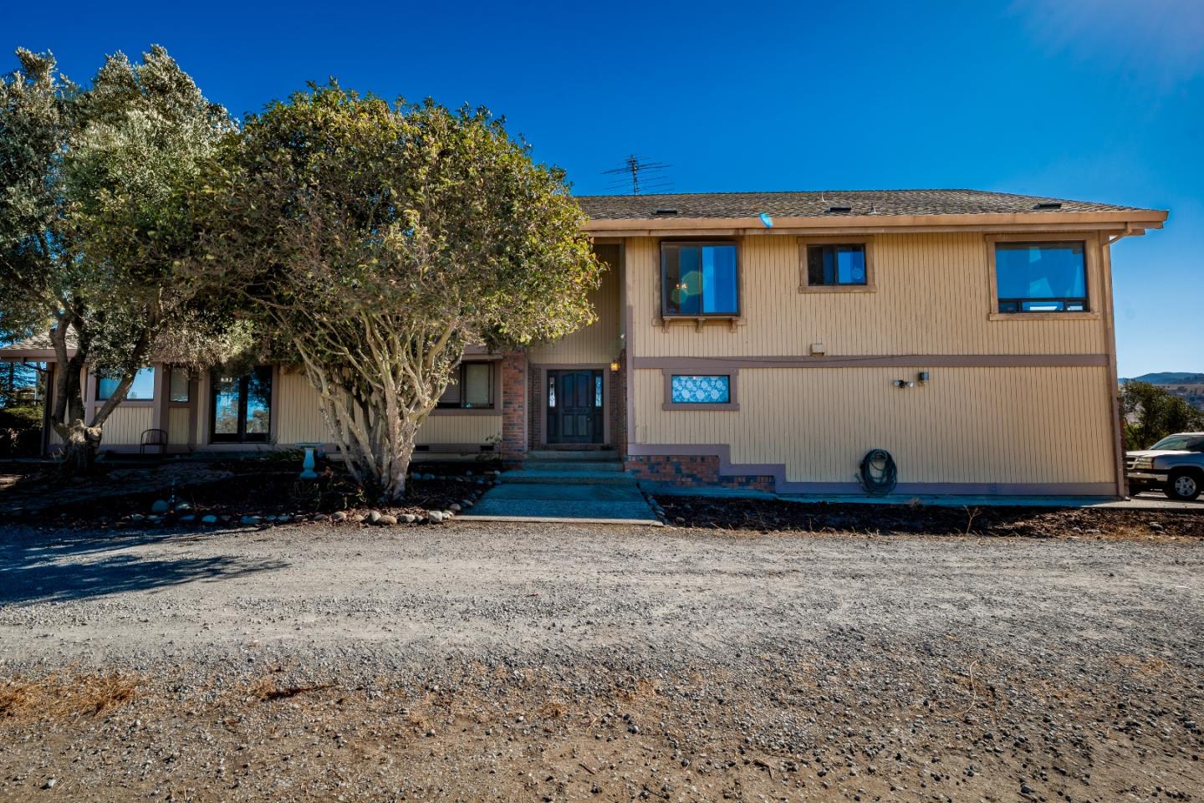
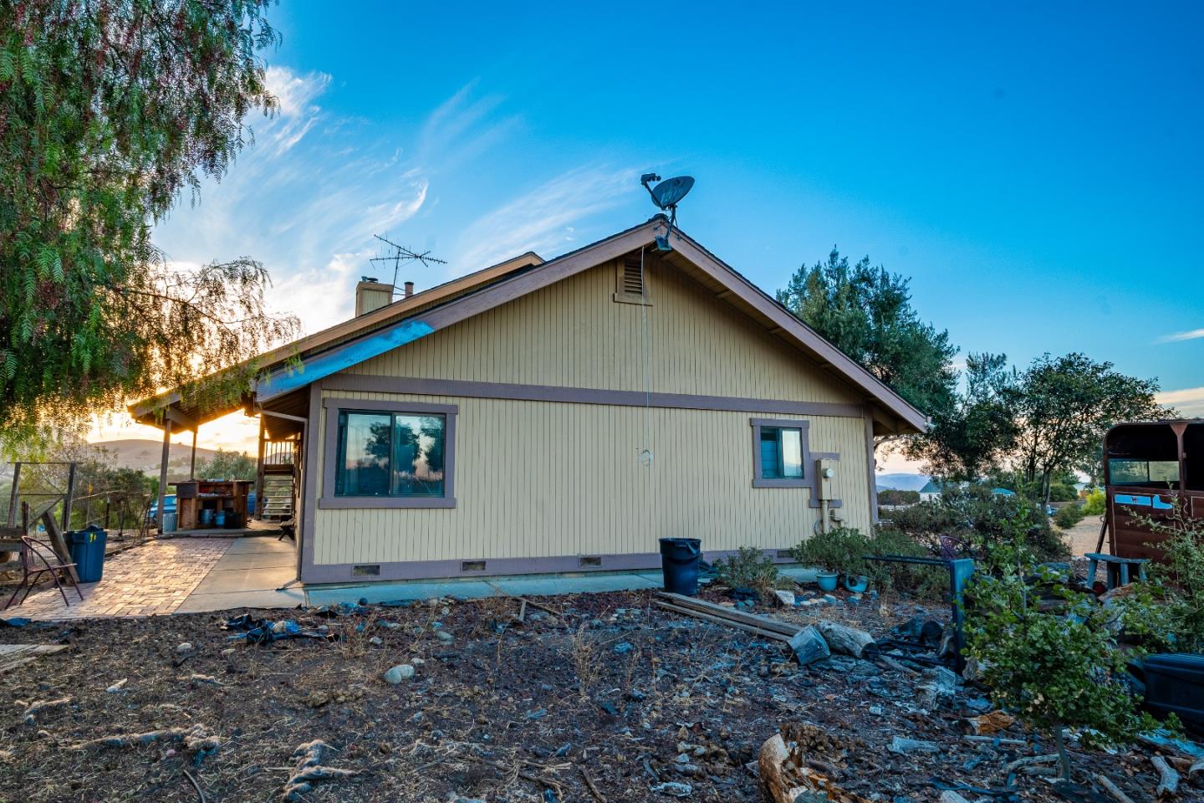
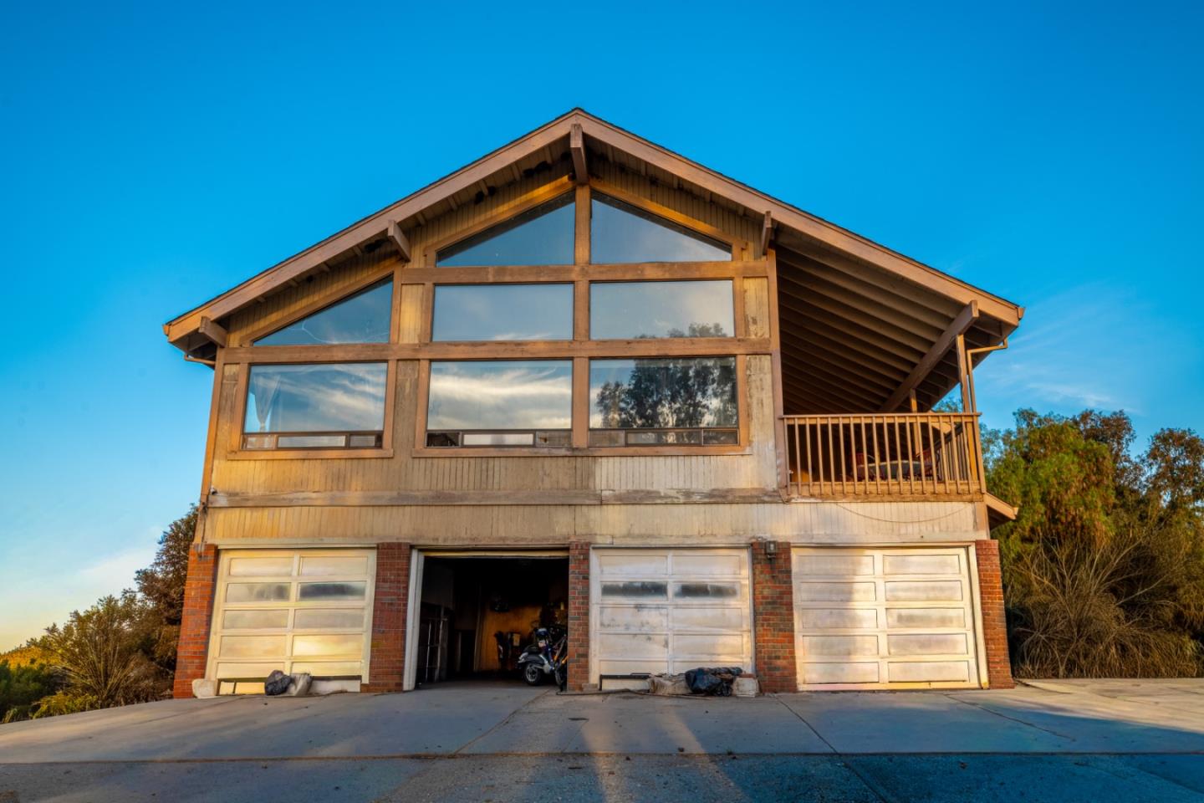
Tri-Level Home with Panoramic Views on 5.56 Acres Discover the potential of this spacious tri-level residence nestled on 5.56 picturesque acres in the exclusive gated community of Hidden Valley Ranch. Perched atop a hill, the property offers sweeping panoramic views of the surrounding rolling hills and city skyline, creating a private and peaceful setting. The approximately 2,903-square-foot home features 4 spacious bedrooms ,3½ bathrooms and additional recreational room, providing plenty of room for family, guests, and entertaining. The interior offers generous living spaces, a cozy fireplace, and a charming wood-burning stove that add warmth and character to the home. While the property needs some TLC, including interior/exterior painting and updates, it presents an excellent opportunity for someone looking to customize a home to their own style and vision. Additional features include a large 4-car garage, as well as two enclosed pastures. The gated entrance and expansive acreage a sense of your own personal retreat while remaining within the desirable Hidden Valley Ranch community. With its panoramic views, substantial acreage, spacious floor plan, gated setting, and abundant potential, this property offers a unique opportunity to create your dream home.

Save
Ask
Tour
Hide
Share
Listing Snapshot
Price 
$1,149,900
Days On Site 
19 Days
Bedrooms 
4
Inside Area (SqFt) 
2,903 sqft
Total Baths 
3.5
Full Baths 
3
Partial Baths 
1
Lot Size 
5.56 Acres
Year Built 
1987
MLS Number 
ML82063493
Status 
Active
Property Tax 
N/A
HOA/Condo/Coop Fees 
$190 monthly
Sq Ft Source 
N/A
Friends & Family
Recent Activity
4 days agoListing updated with changes from the MLS
3 weeks agoListing first seen on site
General Features
Acres 
5.56
Attached Garage 
Yes
Cross Street 
Hospital Rd
Disclosures 
Natural Hazard Disclosure
Garage 
Yes
Garage Spaces 
3
Number Of Stories 
3
Parking 
Attached
Parking Spaces 
4
Property Condition 
Fixer
Property Sub Type 
Single Family Residence
SqFt Total 
2903
Style 
ContemporaryRanch
Utilities 
Propane
Water Source 
Shared WellWell
Zoning 
AP
Interior Features
Appliances 
Exhaust Fan
Cooling 
Ceiling Fan(s)
Fireplace 
Yes
Fireplace Features 
Family RoomInsertLiving RoomWood Burning
Fireplaces 
2
Flooring 
VinylCarpetTileWood
Heating 
Fireplace InsertForced AirCentral
Interior 
Eat-in KitchenWet BarWalk-In Closet(s)High Ceilings
Laundry Features 
Inside
Save
Ask
Tour
Hide
Share
Exterior Features
Fencing 
ElectricBarbed Wire
Pool Features 
None
Roof 
Composition
View 
HillsPastureValley
Waterview 
HillsPastureValley
Community Features
Association Amenities 
ClubhouseGated
Association Fee 
$190.0
Association Fee Frequency 
Monthly
School District 
San Benito High
Horse Property 
Pasture
Horse Allowed 
Yes
Schools
School District
San Benito High
Elementary School
Unknown
Middle School
Unknown
High School
Unknown
Listed by of Pearl Cotti of Rise Group Real Estate (831) 524-2300


The data relating to real estate for sale on this display comes in part from the Internet Data Exchange program of the MLSListings™ MLS system. Real estate listings held by brokerage firms other than eXp Realty are marked with the Internet Data Exchange icon and detailed information about them includes the names of the listing brokers and listing agents. IDX information is provided exclusively for personal, non-commercial use, and may not be used for any purpose other than to identify prospective properties consumers may be interested in purchasing. Information is deemed reliable but not guaranteed. Copyright 2026, MLS Listings, Inc..
Last checked: 2026-10-22 11:54 PM UTC

Neighborhood & Commute
Source: Walkscore
Disclosure: Community information and market data powered by Constellation Data Labs. Information is deemed reliable but not guaranteed.

Save
Ask
Tour
Hide
Share