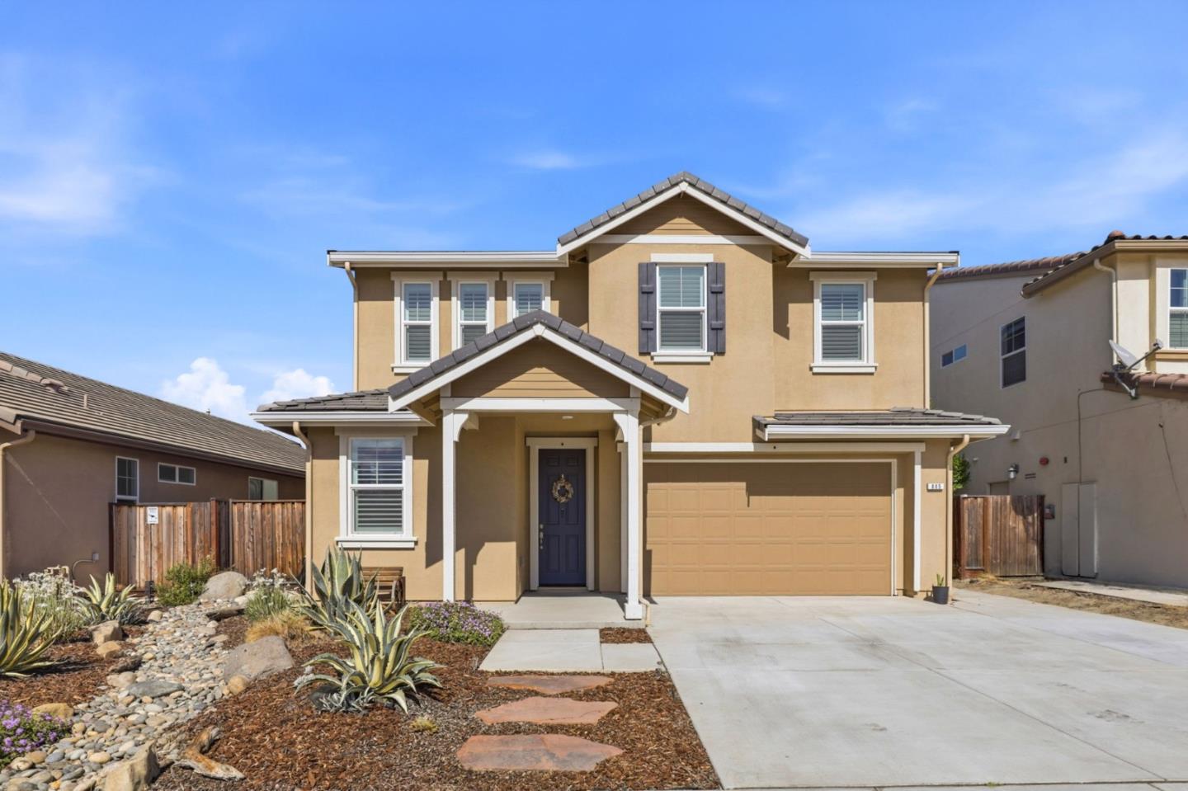
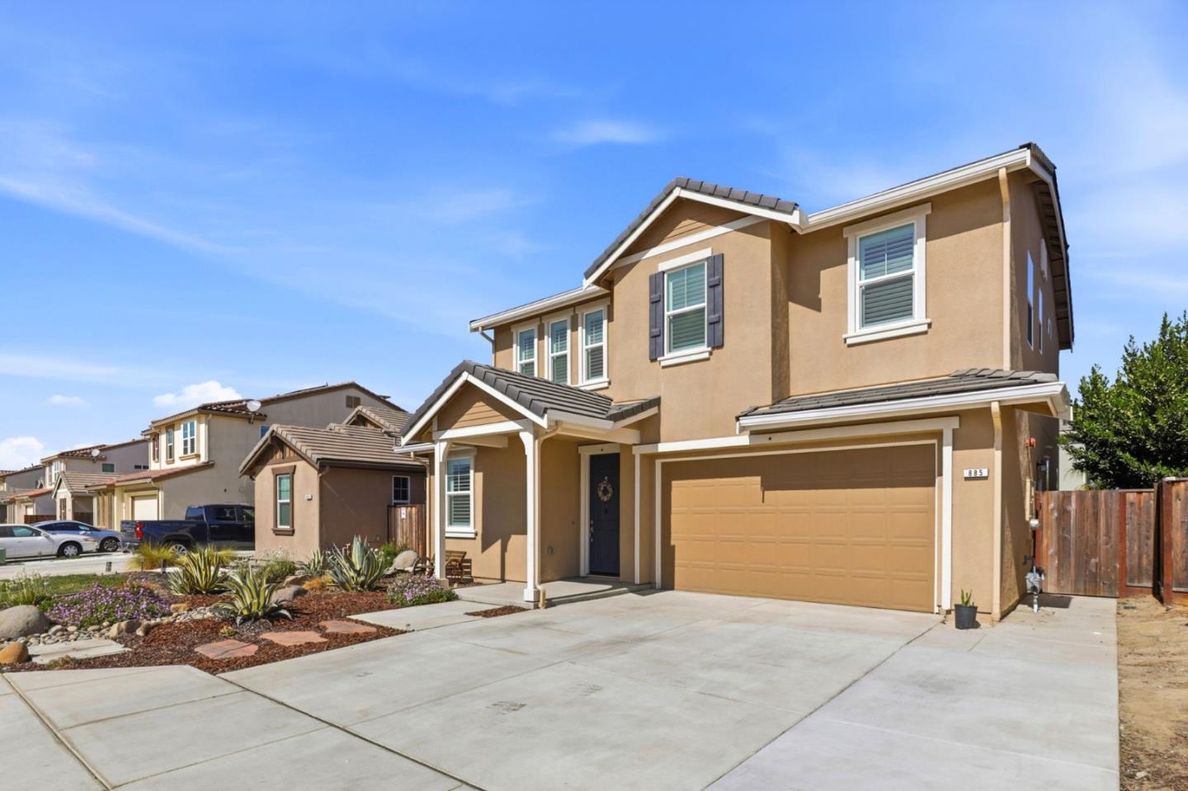
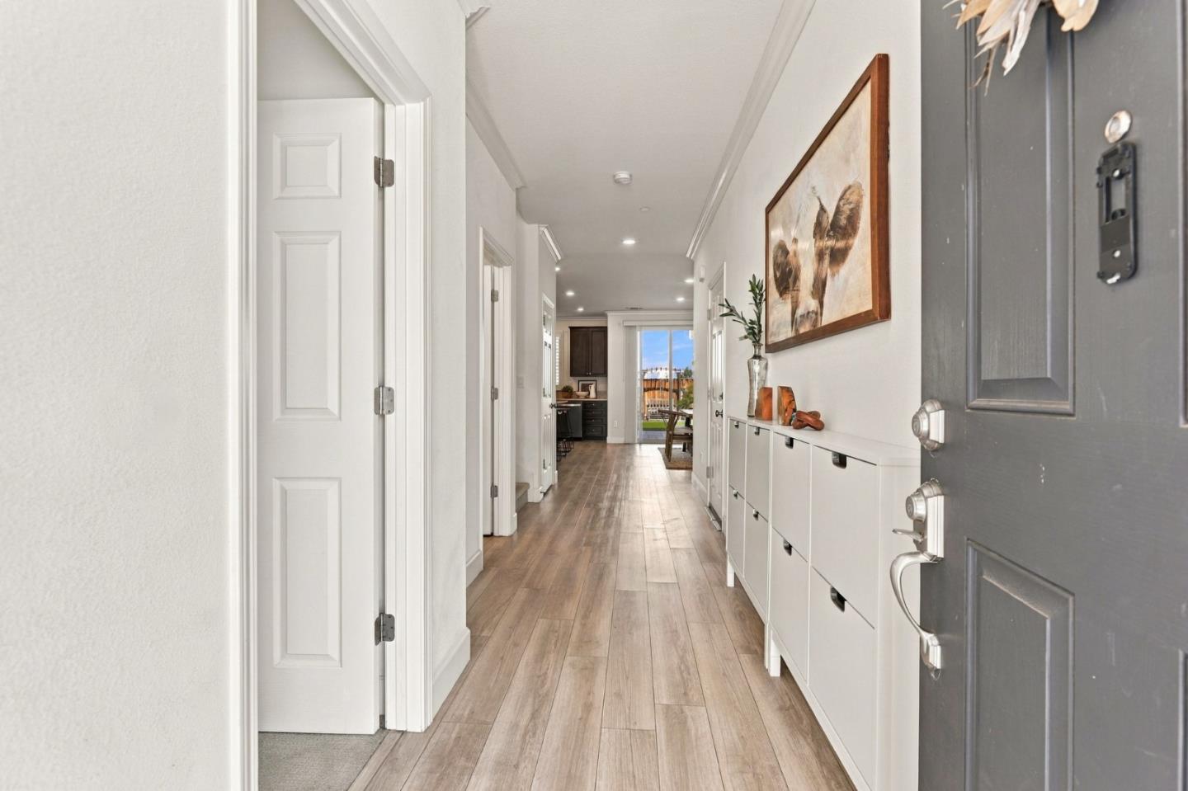
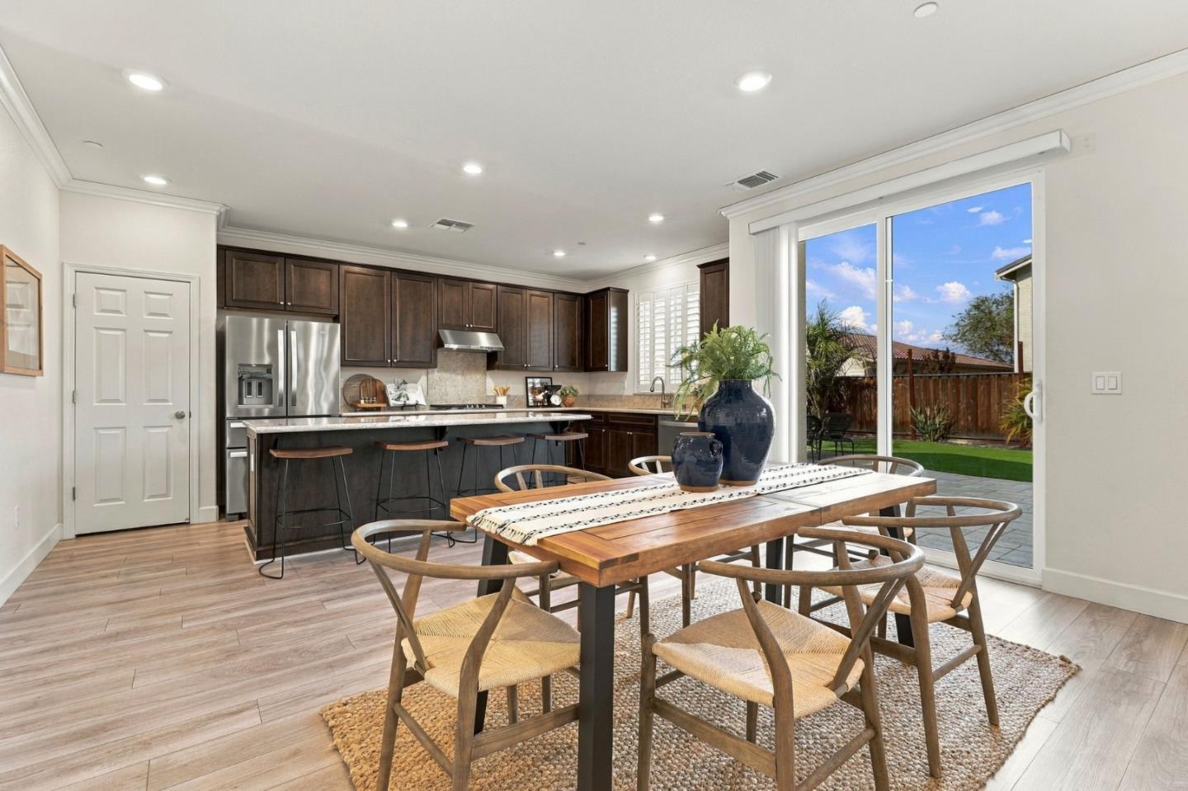
Enjoy the art of living in this newer Sunnyside Estates beauty! Located in Hollister's desirable southside area, this home offers thoughtful details with everyday comfort! The open-concept floor plan features luxury vinyl plank flooring throughout the main living areas, plantation shutters throughout, and functional design. The kitchen offers quartz countertops, a pantry, and a breakfast bar, opening to a spacious family room. A ground-floor bedroom and full bath provide flexibility for guests or a home office. Upstairs, a generous loft and dedicated laundry room add convenience. The primary suite features a soaking tub, dual vanities, a separate shower, and a spacious walk-in closet. Enjoy a fully landscaped, low-maintenance backyard with upgraded patio pavers and artificial turf, ideal for outdoor dining and relaxation. Conveniently located near shopping and dining, with easy access to the Highway 25 bypass for commuters. Move right in and enjoy modern comfort, thoughtful upgrades, and a location you'll love!
Breakfast BarPantryWalk-In Closet(s)Kitchen Island
Laundry Features
Inside
Save
Ask
Tour
Hide
Share
Exterior Features
Fencing
Fenced
Pool Features
None
Roof
Tile
Community Features
School District
San Benito High
Schools
School District
San Benito High
Elementary School
Unknown
Middle School
Unknown
High School
Unknown
Listed by of Donna Silva of Intero Real Estate Services (831) 801-1547
The data relating to real estate for sale on this display comes in part from the Internet Data Exchange program of the MLSListings™ MLS system. Real estate listings held by brokerage firms other than eXp Realty are marked with the Internet Data Exchange icon and detailed information about them includes the names of the listing brokers and listing agents. IDX information is provided exclusively for personal, non-commercial use, and may not be used for any purpose other than to identify prospective properties consumers may be interested in purchasing. Information is deemed reliable but not guaranteed. Copyright 2026, MLS Listings, Inc..
Last checked: 2026-10-16 11:37 PM UTC
Neighborhood & Commute
Source: Walkscore
Disclosure: Community information and market data powered by Constellation Data Labs. Information is deemed reliable but not guaranteed.