
Property Search

Save
Ask
Tour
Hide
Share
$729,995
2 Days On Site

1180 Cherry Peak Way
HOLLISTER, CA 95023

For Sale|Single Family Residence|Active
3
Beds
2.5
Total Baths
2
Full Baths
1
Partial Bath
1,802
SqFt
$405
/SqFt
2023
Built
County:
San Benito
Listed by Patrick Sullivan of Aspire Homes (408) 489-0745
Call Now: 831-902-0451
Is this the listing for you? We can help make it yours.
831-902-0451
1180 Cherry Peak Way1180 Cherry Peak Way1180 Cherry Peak Way1180 Cherry Peak Way
Save
Ask
Tour
Hide
Share

Mortgage Calculator

Monthly Payment (Est.)

Enter an interest rate to see your estimated monthly payment.
Calculator powered by Showcase IDX, a Constellation1 Company. Copyright ©2026 Information is deemed reliable but not guaranteed.

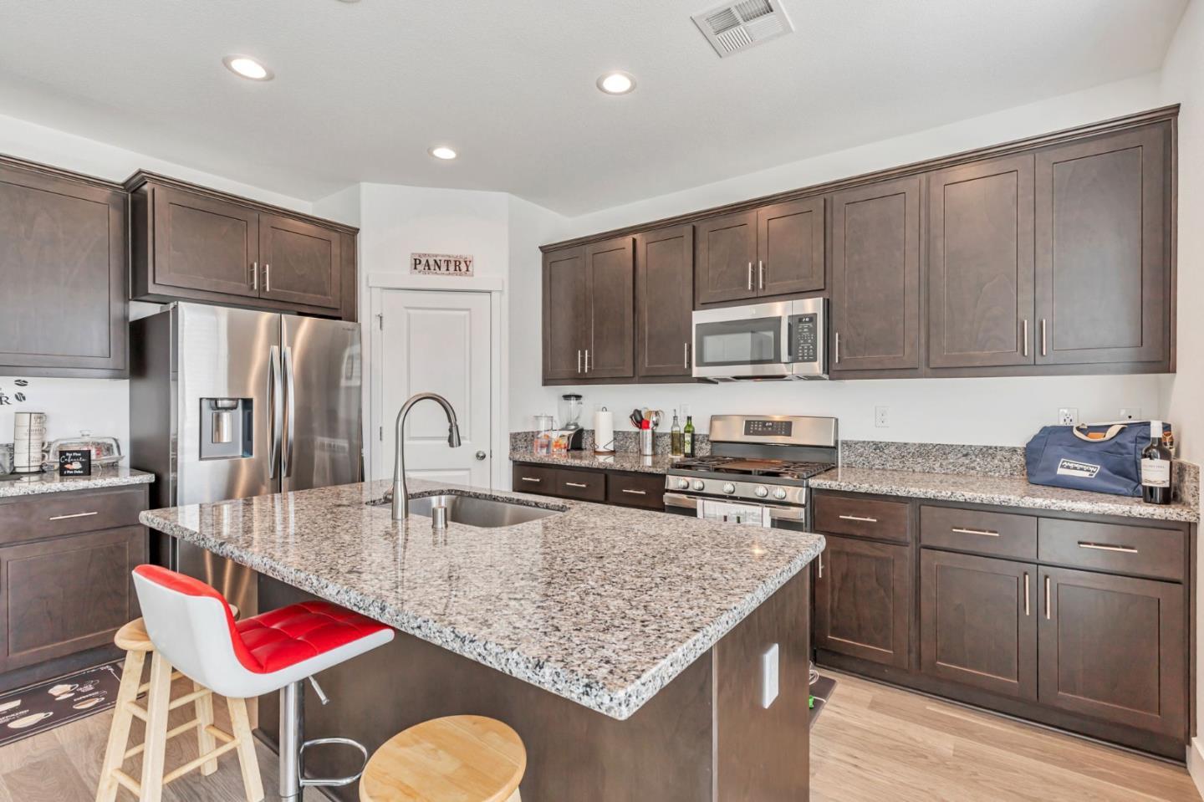
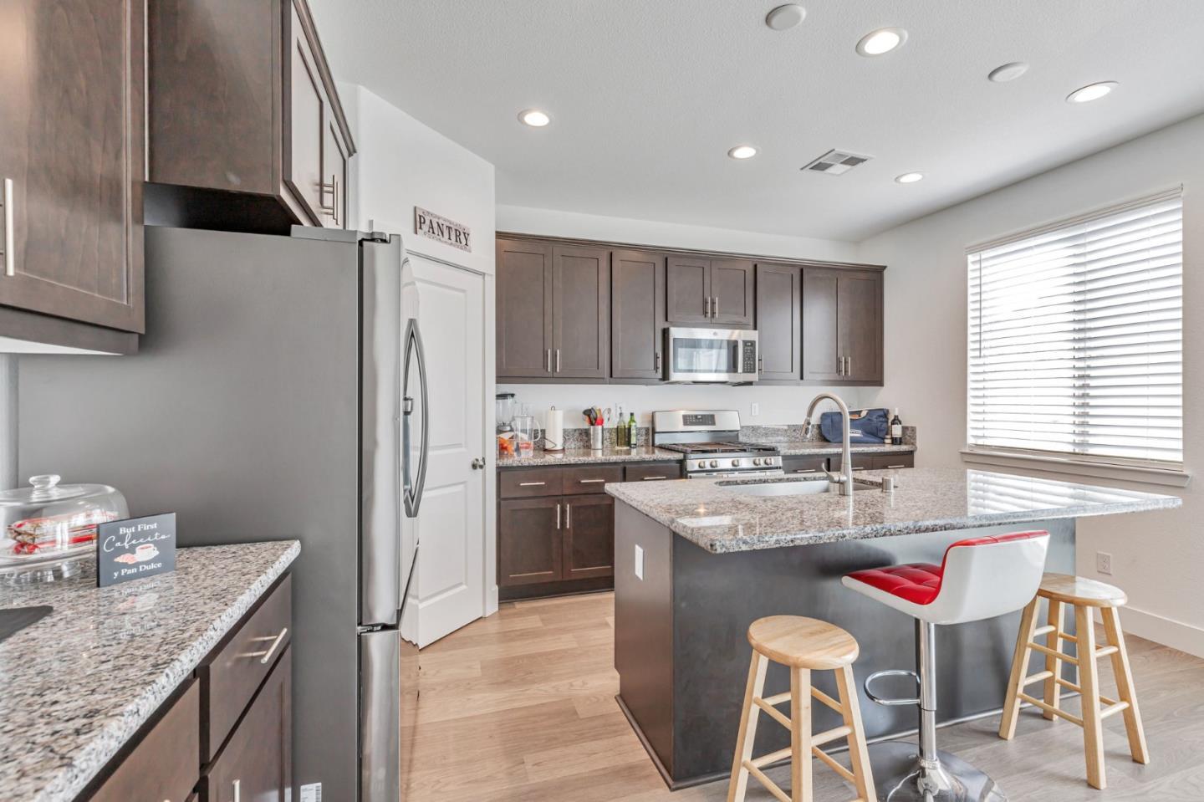
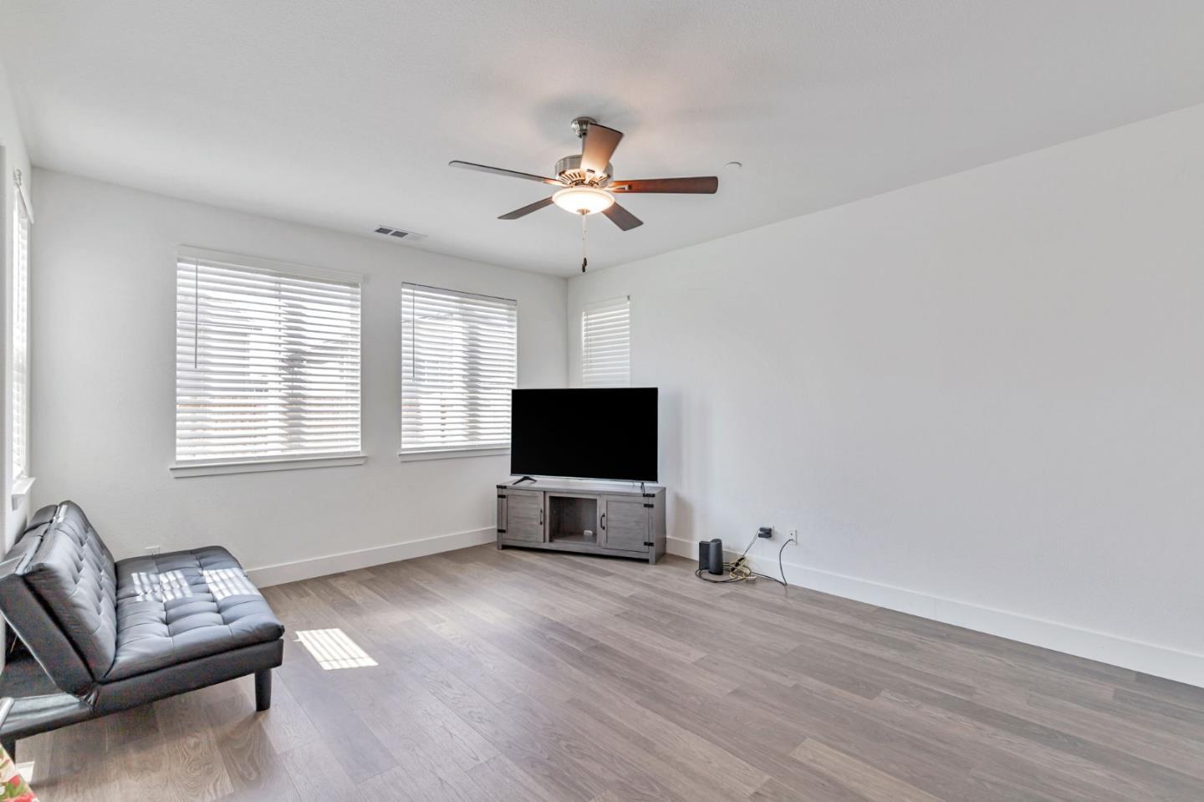
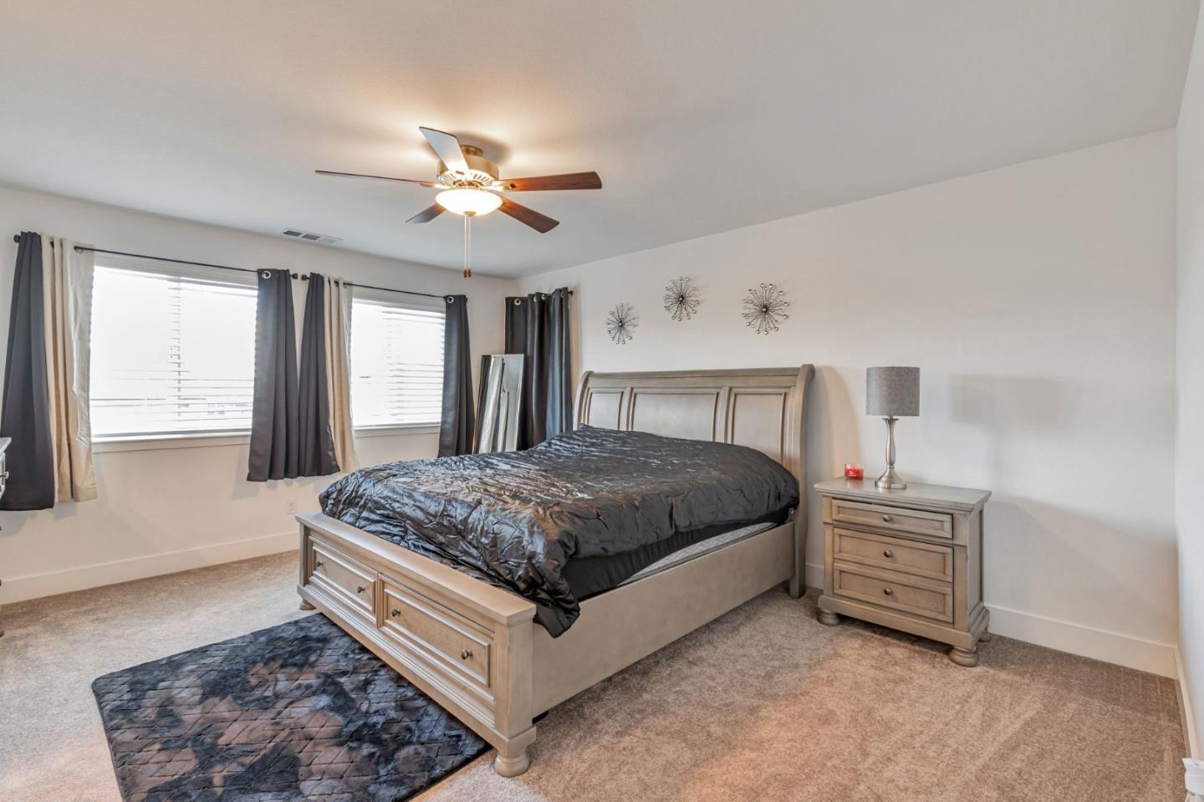
Move right in to this beautiful Santana Ranch home! The Ventura model features an open floorplan with a spacious kitchen and family room which is perfect for entertaining and large family gatherings. The kitchen is a culinary delight featuring ample shaker style cabinets, granite countertops, large island with space for dining and a separate pantry for extra storage. The first floor has beautiful luxury vinyl flooring throughout with carpet and tile upstairs. Additional features include recessed lighting, ceiling fan and window coverings. The refrigerator, washer and dryer are also included. The primary suite has an oversized walk-in closet with double sinks and walk-in shower in the bathroom. Bedrooms two and three are large with an oversized walk-in closet in the second bedroom. This is an energy efficient home with Energy Star appliances and HVAC, tankless water heater and low maintenance landscaping. A neighborhood park is within waking distance plus restaurants and shopping are a short drive away.

Save
Ask
Tour
Hide
Share
Listing Snapshot
Price 
$729,995
Days On Site 
2 Days
Bedrooms 
3
Inside Area (SqFt) 
1,802 sqft
Total Baths 
2.5
Full Baths 
2
Partial Baths 
1
Lot Size 
0.081 Acres
Year Built 
2023
MLS Number 
ML82067289
Status 
Active
Property Tax 
N/A
HOA/Condo/Coop Fees 
N/A
Sq Ft Source 
N/A
Friends & Family
Recent Activity
16 hours agoListing updated with changes from the MLS
3 days agoListing first seen on site
General Features
Acres 
0.081
Attached Garage 
Yes
Cross Street 
Hillcrest & Santana Ranch Drive
Disclosures 
NHDS Report
Garage 
Yes
Garage Spaces 
2
Number Of Stories 
2
Parking 
Attached
Property Sub Type 
Single Family Residence
Sewer 
Public Sewer
Special Circumstances 
Short Sale
SqFt Total 
1802
Water Source 
Public
Zoning 
SFR
Interior Features
Appliances 
DisposalDishwasherExhaust FanMicrowaveRefrigeratorElectric RangeWasher/Dryer
Cooling 
Central Air
Flooring 
CarpetTileOther
Heating 
Natural GasElectric
Interior 
Eat-in KitchenPantryWalk-In Closet(s)Double Vanity
Laundry Features 
Laundry RoomInside
Save
Ask
Tour
Hide
Share
Exterior Features
Fencing 
FencedBack YardWood
Lot Features 
Back Yard
Pool Features 
None
Roof 
Tile
View 
Neighborhood
Waterview 
Neighborhood
Community Features
School District 
San Benito High
Schools
School District
San Benito High
Elementary School
Unknown
Middle School
Unknown
High School
Unknown
Listed by Patrick Sullivan of Aspire Homes (408) 489-0745


The data relating to real estate for sale on this display comes in part from the Internet Data Exchange program of the MLSListings™ MLS system. Real estate listings held by brokerage firms other than eXp Realty are marked with the Internet Data Exchange icon and detailed information about them includes the names of the listing brokers and listing agents. IDX information is provided exclusively for personal, non-commercial use, and may not be used for any purpose other than to identify prospective properties consumers may be interested in purchasing. Information is deemed reliable but not guaranteed. Copyright 2026, MLS Listings, Inc..
Last checked: 2026-11-16 01:36 AM UTC

Neighborhood & Commute
Source: Walkscore
Disclosure: Community information and market data powered by Constellation Data Labs. Information is deemed reliable but not guaranteed.
Save
Ask
Tour
Hide
Share