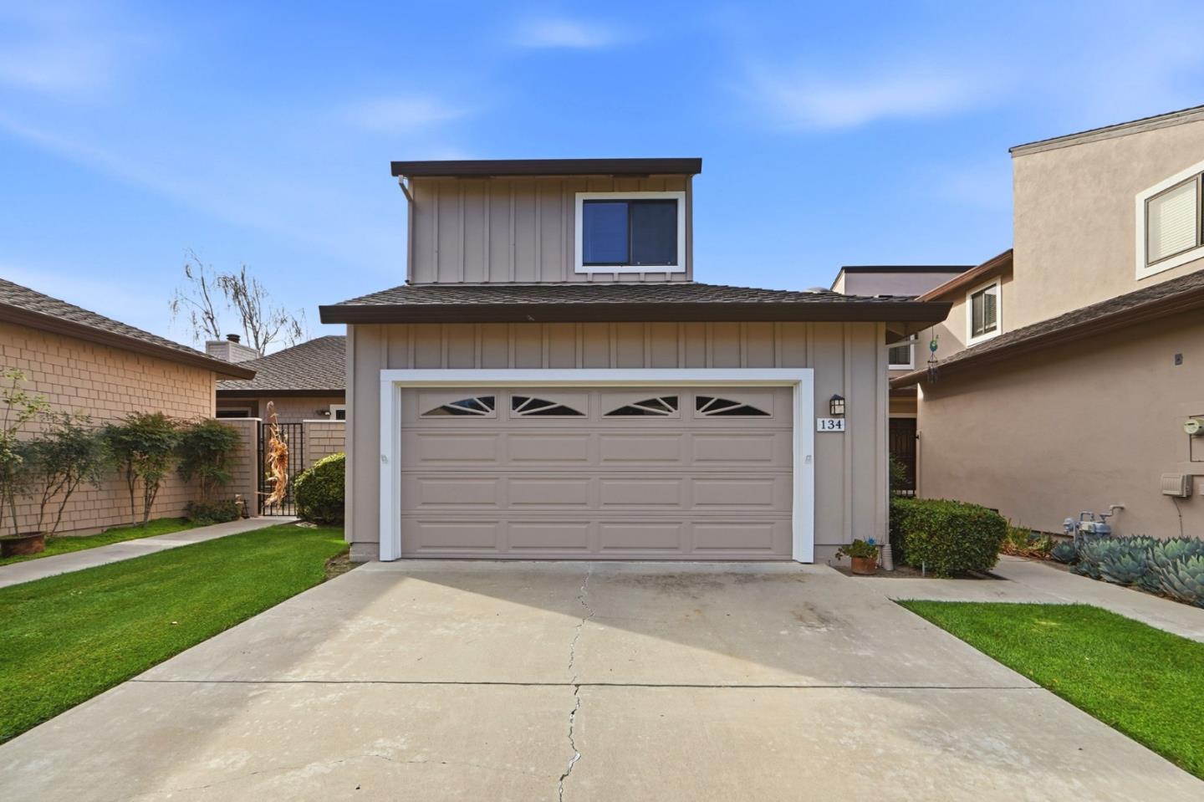
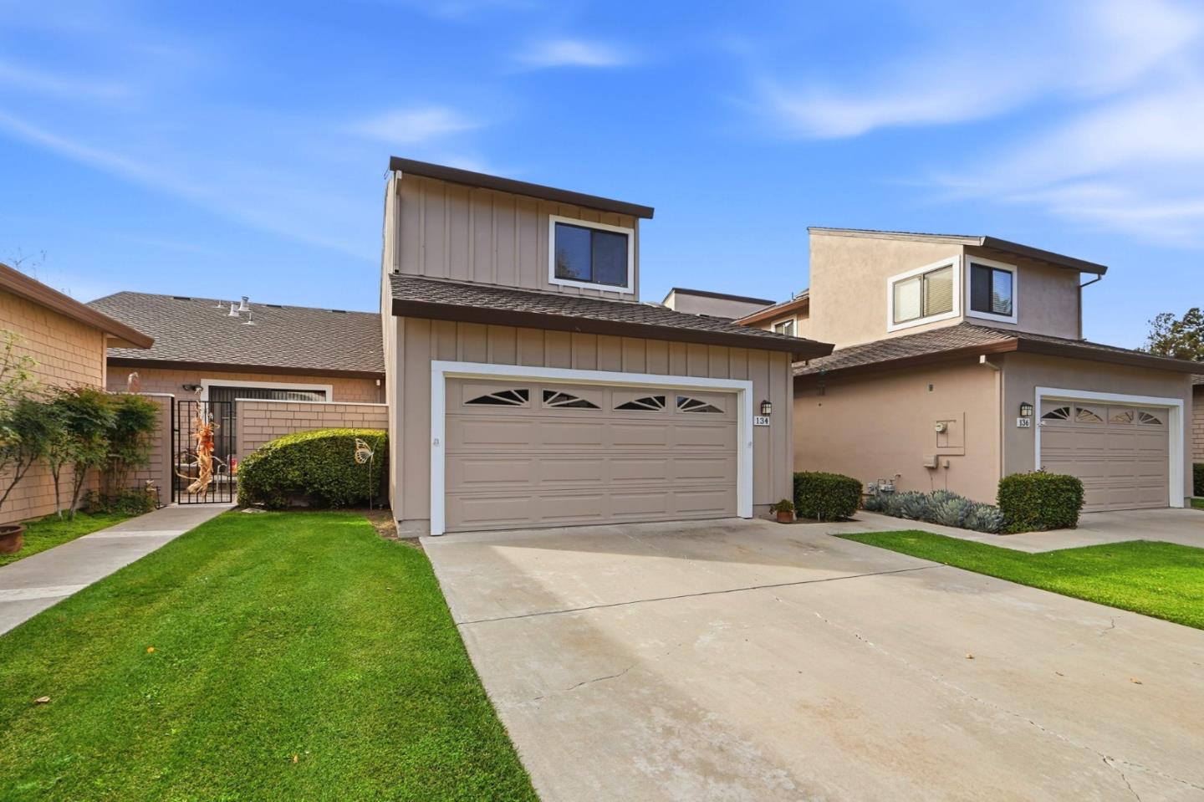
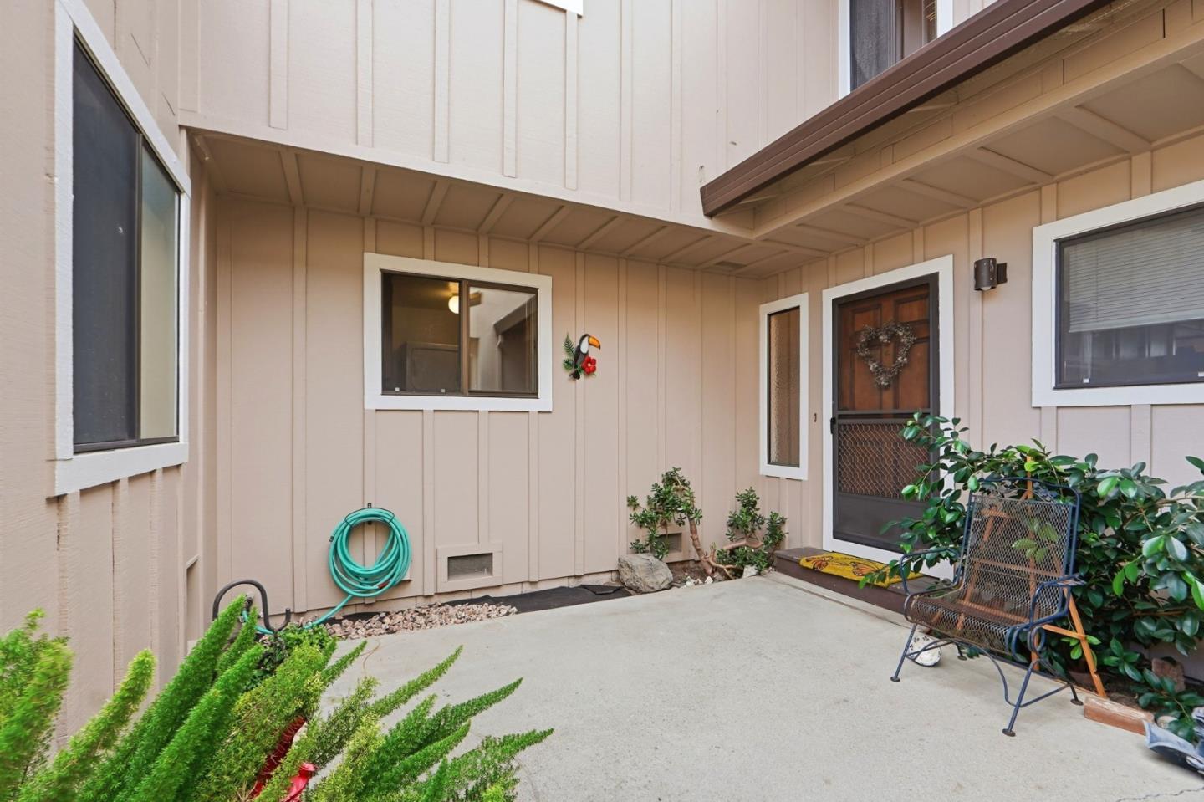
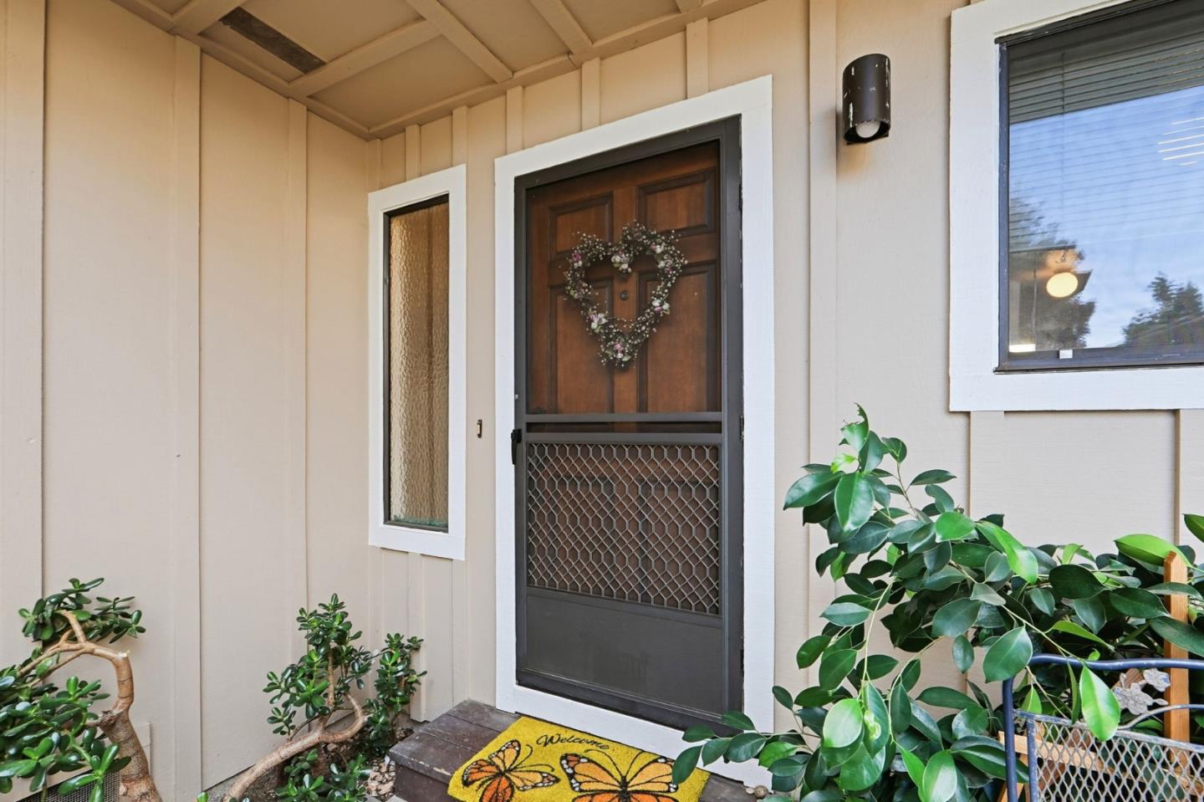
Charming two-story condo with vaulted ceilings and a private courtyard. This 2-bedroom, 2.5-bath condo offers 1,812 square feet of living space with a two-car garage and a welcoming private courtyard entry framed by greenery. Inside, the vaulted, beamed living room ceiling creates an airy feel, anchored by a tile-surround fireplace with a wood mantel and large windows that fill the space with natural light. The kitchen retains retro character with green cabinetry, tile countertops and backsplash, and stainless appliances including a dishwasher and refrigerator. A carpeted dining area opens to an overlooking loft space above. The primary bedroom impresses with vaulted ceilings and a soft, light-filled atmosphere, while the secondary bedroom offers a cozy feel with vintage furnishings. Two full bathrooms feature tiled vanity counters and wood cabinetry, plus a convenient half bath. A private upstairs balcony and rear patio with lawn provide additional outdoor enjoyment.
Save
Ask
Tour
Hide
Share
Listing Snapshot
Price
$505,000
Days On Site
2 Days
Bedrooms
2
Inside Area (SqFt)
1,812 sqft
Total Baths
2.5
Full Baths
2
Partial Baths
1
Lot Size
0.04 Acres
Year Built
1985
MLS Number
ML82067599
Status
Active
Property Tax
N/A
HOA/Condo/Coop Fees
$470 monthly
Sq Ft Source
N/A
Friends & Family
React
Invite
Recent Activity
yesterday
Listing updated with changes from the MLS
2 days ago
Listing first seen on site
General Features
Acres
0.04
Attached Garage
Yes
Cross Street
Ridgemark Dr
Direction Faces
East
Disclosures
Natural Hazard Disclosure
Foundation
Concrete Perimeter
Garage
Yes
Garage Spaces
2
Number Of Stories
2
Parking
AttachedGuest
Property Sub Type
Townhouse
Sewer
Public Sewer
SqFt Total
1812
Style
Vintage
Water Source
Public
Zoning
RM
Interior Features
Appliances
DishwasherRefrigeratorElectric RangeWasher/Dryer
Fireplace
Yes
Fireplace Features
Living RoomGas
Fireplaces
1
Flooring
VinylCarpet
Heating
Forced Air
Interior
Vaulted Ceiling(s)Wet BarWalk-In Closet(s)
Laundry Features
Laundry RoomInside
Window Features
Skylight(s)
Save
Ask
Tour
Hide
Share
Exterior Features
Exterior
Balcony
Patio And Porch
Patio
Pool Features
None
Roof
Composition
Windows/Doors
Skylight(s)
Community Features
Association Fee
$470.0
Association Fee Frequency
Monthly
School District
San Benito High
Schools
School District
San Benito High
Elementary School
Unknown
Middle School
Unknown
High School
Unknown
Listed by David Hau of Corcoran Icon Properties (669) 270-1950
The data relating to real estate for sale on this display comes in part from the Internet Data Exchange program of the MLSListings™ MLS system. Real estate listings held by brokerage shows detailed information including the names of the listing brokers and listing agents. IDX information is provided exclusively for personal, non-commercial use, and may not be used for any purpose other than to identify prospective properties consumers may be interested in purchasing. Information is deemed reliable but not guaranteed. Copyright 2026, MLS Listings, Inc..
Last checked: 2026-11-20 08:51 PM UTC
Neighborhood & Commute
Source: Walkscore
Disclosure: Community information and market data powered by Constellation Data Labs. Information is deemed reliable but not guaranteed.